
Search results for "E cigarette combined" in Home Design Ideas


 Dynia Architects
This residence sits atop a precipice with views to the metropolitan Denver valley to the east and the iconic Flatiron peaks to the west. The two sides of this linear scheme respond independently to the site conditions. The east has a high band of glass for morning light infiltration, with a thick zone of storage below. Dividing the storage areas, a rhythm of intermittent windows provide views to the entry court and distant city. On the opposite side, full height sliding glass panels extend the length of the house embracing the best views. After entering through the solid east wall, the amazing mountain peaks are revealed.
For this residence, simplicity and restraint are the innovation. Materials are limited to wood structure and ceilings, concrete floors, and oxidized steel cladding. The roof extension provides sun shading for the west facing glass and shelter for the end terrace. The house’s modest form and palate of materials place it unpretentiously within its surroundings, allowing the natural environment to carry the day.
A.I.A. Wyoming Chapter Design Award of Merit 2011
Project Year: 2009
Find the right local pro for your project
 Paper Moon Painting
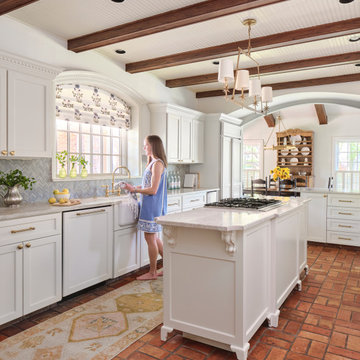
Designer Maria Beck of M.E. Designs expertly combines fun wallpaper patterns and sophisticated colors in this lovely Alamo Heights home.
Kitchen painted a Farrow and Ball white
 Paper Moon Painting
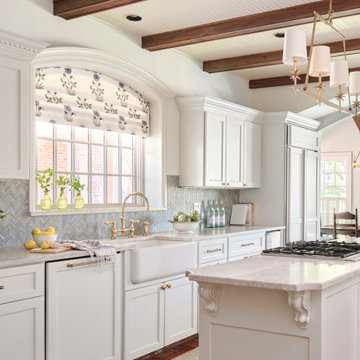
Designer Maria Beck of M.E. Designs expertly combines fun wallpaper patterns and sophisticated colors in this lovely Alamo Heights home.
Kitchen painted a Farrow and Ball white


 Paper Moon Painting
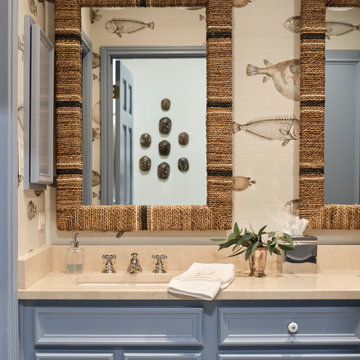
Designer Maria Beck of M.E. Designs expertly combines fun wallpaper patterns and sophisticated colors in this lovely Alamo Heights home.
Bathroom wallpaper Cole and Sons acquario

Sponsored
Fredericksburg, OH

High Point Cabinets
Columbus' Experienced Custom Cabinet Builder | 4x Best of Houzz Winner

 Creative Fences & Decks
Example of a mid-sized transitional backyard patio vertical garden design in Portland with decking and a pergola

 Morrison Interiors
Inspiration for a mid-sized mediterranean single-wall travertine floor and beige floor dedicated laundry room remodel in Orange County with raised-panel cabinets, gray cabinets, quartz countertops, white walls, a side-by-side washer/dryer and gray countertops

 Surena Rugs
Example of a mid-sized classic formal and enclosed medium tone wood floor living room design in Atlanta with beige walls, a standard fireplace and no tv

 Adrienne DeRosa
While much of the ground floor houses utility areas for the home, the main entrance, acts as a reliquary of the barn that once was. Franklin discovered the pot-belly stove in pieces buried around the property. While they were covered in mud, Franklin refurbished each part and reassembled the stove for a handsome reminder of the home's history. The triptych above the console table appropriately displays original drawings and schematics of the farmland.
Sun-dried terra-cotta tiles, imported from Mexico, imbue the space with a warm hand-made quality, setting the stage for other materials throughout the home.
Adrienne DeRosa Photography
 Siegel Design Center
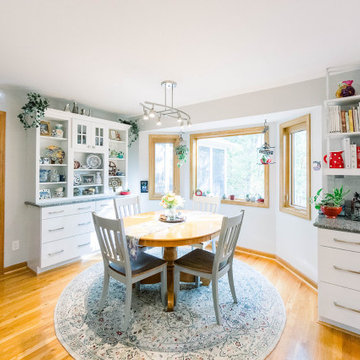
Waypoint Living Spaces Cabinetry
Perimeter: 650S Painted Linen
Island: 650S Painted Boulder
Countertops: New Caledonia Granite
Backsplash: Daltile Rittenhouse Square 3x6
Desert Gray and Suede Gray Combination
Faucet: Pfister "Briarsfield"
Sink: Karran E-550
Cabinet Hardware: Amerock Blackrock Collection
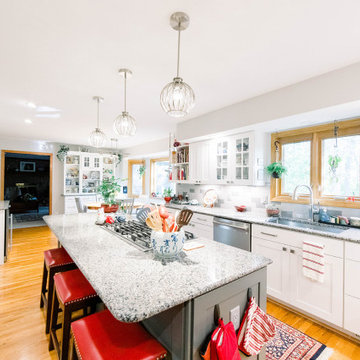 Siegel Design Center
Waypoint Living Spaces Cabinetry
Perimeter: 650S Painted Linen
Island: 650S Painted Boulder
Countertops: New Caledonia Granite
Backsplash: Daltile Rittenhouse Square 3x6
Desert Gray and Suede Gray Combination
Faucet: Pfister "Briarsfield"
Sink: Karran E-550
Cabinet Hardware: Amerock Blackrock Collection


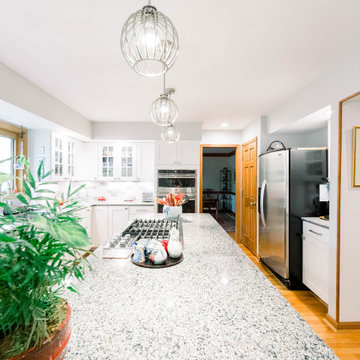 Siegel Design Center
Waypoint Living Spaces Cabinetry
Perimeter: 650S Painted Linen
Island: 650S Painted Boulder
Countertops: New Caledonia Granite
Backsplash: Daltile Rittenhouse Square 3x6
Desert Gray and Suede Gray Combination
Faucet: Pfister "Briarsfield"
Sink: Karran E-550
Cabinet Hardware: Amerock Blackrock Collection

 Spaces Renewed
This is a stunning modern kitchen. Sometimes, contemporary design can feel cold or sterile. This kitchen sets itself apart by adding color, warmth, and custom design elements that remain true to modern aesthetic but add in character and personality. The extra tall upper cabinets add height and drama to the space. The glass inserts at the top have lighted interiors which serve as storage and display areas. The Crown molding continues over the stainless hood, bridging the nearly 4 foot gap between the two sides. The grey accent color on the wall cabinets is echoed at the large kitchen island. The soft white perimeter color serves as a great anchor for the bold grey accent. The granite stays true to the color scheme with its white base and grey and black veining. The back splash is a grey vein cut limestone. The glass inset tiles offer color and shine to the subway limestone. At the hood area, the pattern switches to herringbone, but maintains the glass accent. By using the same tile and simply changing the format, we add visual interest to the space without creating competing elements. The built in Wolf convection oven and steam oven are a superior option for any cook. The wood plank floor is actually porcelain tile. Porcelain tile is easier to maintain than wood, and holds up better in heavy traffic or water environments, such as kitchen.
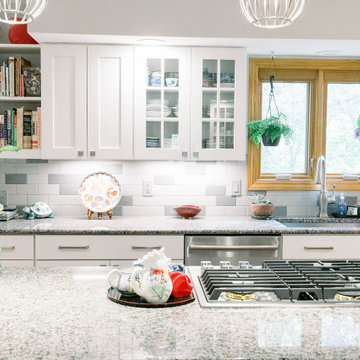 Siegel Design Center
Waypoint Living Spaces Cabinetry
Perimeter: 650S Painted Linen
Island: 650S Painted Boulder
Countertops: New Caledonia Granite
Backsplash: Daltile Rittenhouse Square 3x6
Desert Gray and Suede Gray Combination
Faucet: Pfister "Briarsfield"
Sink: Karran E-550
Cabinet Hardware: Amerock Blackrock Collection
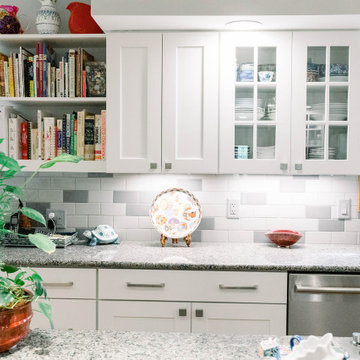 Siegel Design Center
Waypoint Living Spaces Cabinetry
Perimeter: 650S Painted Linen
Island: 650S Painted Boulder
Countertops: New Caledonia Granite
Backsplash: Daltile Rittenhouse Square 3x6
Desert Gray and Suede Gray Combination
Faucet: Pfister "Briarsfield"
Sink: Karran E-550
Cabinet Hardware: Amerock Blackrock Collection

Sponsored
Fredericksburg, OH
High Point Cabinets
Columbus' Experienced Custom Cabinet Builder | 4x Best of Houzz Winner

 Fabrica Fine Flooring
High performance yarns of 100% Advanced Generation Nylon 6,6 makes this classic small scale, loop pattern appropriate for a variety of interiors. Wabi is available in 17 multicolored combinations.

 Pamela Sandler Architect
Example of a bedroom and large transitional guest and girl medium tone wood floor kids' bedroom design in Boston with white walls and no fireplace

 User
Inspiration for a craftsman kids' brown tile and porcelain tile porcelain tile tub/shower combo remodel in Chicago with an integrated sink, beaded inset cabinets, white cabinets, marble countertops, a two-piece toilet and blue walls
156