
Search results for "E cigarette combined" in Home Design Ideas
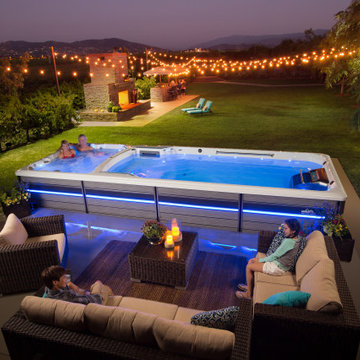
 Endless Pools
Maximum Features for the Ultimate Experience
It's for those seeking better wellness – fitness, work-life-balance, enriched personal connections. It's a path to find some joy in your physical, mental, and emotional states. That's what we had in mind when we designed the E2000 swim spa.
We combined our exclusive resistance current with luxurious jetted massage seats and wrapped it in one beautiful, low-maintenance package. Swim, run, or exercise in temperate 85-degree water in the front, then unwind at 104 degrees inside the spa area at the back. The E2000 gives you complete control, without sacrifice.

 E CUMMINGS ARCHITECT PC
Eric Cummings
Inspiration for a mid-sized contemporary master white tile and stone tile porcelain tile freestanding bathtub remodel in Denver with a vessel sink, flat-panel cabinets, dark wood cabinets, quartz countertops, a one-piece toilet and white walls
Inspiration for a mid-sized contemporary master white tile and stone tile porcelain tile freestanding bathtub remodel in Denver with a vessel sink, flat-panel cabinets, dark wood cabinets, quartz countertops, a one-piece toilet and white walls

 Waterside Builders Inc
Example of a transitional tile patio design in Miami with a roof extension and a fireplace
Find the right local pro for your project

 Classic Cottages LLC
Elegant master ceramic tile alcove bathtub photo in DC Metro with a pedestal sink, a two-piece toilet and green walls
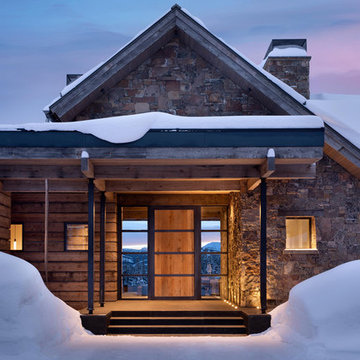


 Sterling E. Stevens Design Photo
House in the Waterbridge Community in Myrtle Beach, South Carolina
Millwork by Woodgrain Millwork www.woodgrainmillwork.com
Home built by R.S. Parker Homes www.rsparkerhomes.com
Photography by Sterling E. Stevens Design Photo www.sestevens.com

 Living Stone Design + Build
Backyard patio for hanging out by the firepit.
Example of a mid-sized trendy one-story and backyard mixed siding and concrete paver gray patio design with a fire pit and no cover
Example of a mid-sized trendy one-story and backyard mixed siding and concrete paver gray patio design with a fire pit and no cover

Sponsored
Fredericksburg, OH

High Point Cabinets
Columbus' Experienced Custom Cabinet Builder | 4x Best of Houzz Winner

 Orren Pickell Building Group
Built in L-Shaped banquette with custom upholstery and built-in dog bowls.
Recessed panel Woodharbor cabinetry with combination painted white finishes
Island roughsawn white oak veneer by OP Signature Series in a gray stain
Wolf 48” dual fuel range with double oven, six burners and griddle in stainless steel
Wolf 24” E series steam oven in stainless steel
Wolf Microwave Drawer 24″ Stainless transitional E series in Stainless Steel
Wolf 30” Warming Drawer panel ready
Best 48″ hood insert in stainless steel with 1200cfm remote blower
Sub-Zero 36″ panel ready integrated refrigerator
Sub-Zero 36″ panel ready integrated freezer
Cove 24” built-In panel-ready dishwasher
Kitchen stone tops 1/2″ Krion in White Concrete #9104 with a 1-1/4″ thick mitered edge

 Rogers Design Build
Mid-sized trendy kids' gray tile and glass tile porcelain tile drop-in bathtub photo with a vessel sink, flat-panel cabinets, dark wood cabinets, a one-piece toilet and white walls


 Michele Bitter Designs
Living room - contemporary formal and enclosed dark wood floor and brown floor living room idea in DC Metro with white walls and a wall-mounted tv

 Coughlin Architecture
Master Bathroom
Coughlin Architecture
Example of a large minimalist white tile white floor tub/shower combo design in New York with an undermount tub, a wall-mount toilet, white walls, an undermount sink, a hinged shower door and white countertops
Example of a large minimalist white tile white floor tub/shower combo design in New York with an undermount tub, a wall-mount toilet, white walls, an undermount sink, a hinged shower door and white countertops

 Galbiati Arreda
View of the living room with its special furniture with LED lights incorporated
Vista del salotto con lo speciale arredo dotato di luci a LED incorporate

Sponsored
Fredericksburg, OH
High Point Cabinets
Columbus' Experienced Custom Cabinet Builder | 4x Best of Houzz Winner

 Cindy Hayes
Inspiration for a coastal l-shaped light wood floor, beige floor, shiplap ceiling and tray ceiling kitchen remodel in Providence with a farmhouse sink, white cabinets, white backsplash, subway tile backsplash, stainless steel appliances, an island and white countertops

 John Lum Architecture, Inc. AIA
Photos Courtesy of Sharon Risedorph
Example of a trendy porcelain tile kitchen design in San Francisco with a double-bowl sink, flat-panel cabinets, medium tone wood cabinets, stainless steel appliances, an island and stainless steel countertops
Example of a trendy porcelain tile kitchen design in San Francisco with a double-bowl sink, flat-panel cabinets, medium tone wood cabinets, stainless steel appliances, an island and stainless steel countertops

 Locale Design Build
Mid-sized trendy wooden u-shaped mixed material railing staircase photo in Minneapolis with metal risers

 Echelon Interiors
Enclosed kitchen - small coastal u-shaped dark wood floor and brown floor enclosed kitchen idea with an undermount sink, glass-front cabinets, blue cabinets, white backsplash and stainless steel appliances



 d KISER design.construct, inc.
Architect: AToM
Interior Design: d KISER
Contractor: d KISER
d KISER worked with the architect and homeowner to make material selections as well as designing the custom cabinetry. d KISER was also the cabinet manufacturer.
Photography: Colin Conces

 E. Jacob Fa-Kouri Construction
Family room - mid-sized traditional open concept medium tone wood floor family room idea in New Orleans with beige walls, a standard fireplace, a brick fireplace and a wall-mounted tv

 Visbeen Architects
The best of past and present architectural styles combine in this welcoming, farmhouse-inspired design. Clad in low-maintenance siding, the distinctive exterior has plenty of street appeal, with its columned porch, multiple gables, shutters and interesting roof lines. Other exterior highlights included trusses over the garage doors, horizontal lap siding and brick and stone accents. The interior is equally impressive, with an open floor plan that accommodates today’s family and modern lifestyles. An eight-foot covered porch leads into a large foyer and a powder room. Beyond, the spacious first floor includes more than 2,000 square feet, with one side dominated by public spaces that include a large open living room, centrally located kitchen with a large island that seats six and a u-shaped counter plan, formal dining area that seats eight for holidays and special occasions and a convenient laundry and mud room. The left side of the floor plan contains the serene master suite, with an oversized master bath, large walk-in closet and 16 by 18-foot master bedroom that includes a large picture window that lets in maximum light and is perfect for capturing nearby views. Relax with a cup of morning coffee or an evening cocktail on the nearby covered patio, which can be accessed from both the living room and the master bedroom. Upstairs, an additional 900 square feet includes two 11 by 14-foot upper bedrooms with bath and closet and a an approximately 700 square foot guest suite over the garage that includes a relaxing sitting area, galley kitchen and bath, perfect for guests or in-laws.
151