
Search results for "E cigarette combined" in Home Design Ideas
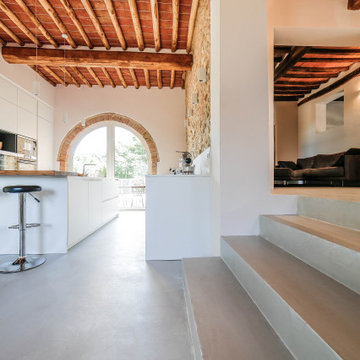
 Covermax Resine
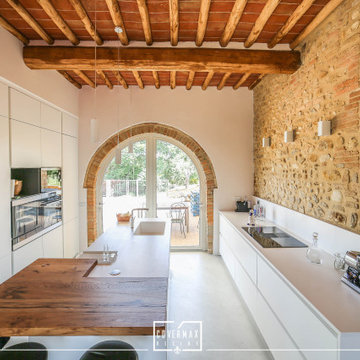
L'armonia che si genera con l'accostamento dei materiali è uno di quegli elementi che creano il coinvolgimento emotivo e sensoriale di uno spazio. Proprio per questo vi aiutiamo nella scelta e dedichiamo cura ed attenzione al nostro materiale.
Nel cuore della Toscana la nostra resina si e’ ambientata in una casa privata che unisce stile e purezza dei materiali originali.

 A&E Recycled Granite, LLC
Venetian Blend is created by combining our Sunset Blend with 50% Brown, which adds all those wonderful mochas and tans to your design.
Example of a classic kitchen design in Phoenix with stone tile backsplash
Example of a classic kitchen design in Phoenix with stone tile backsplash
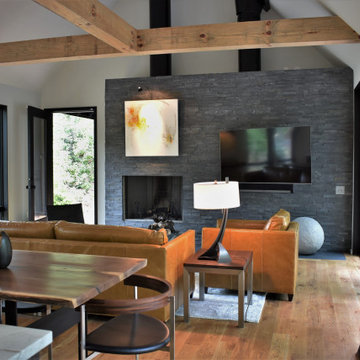
 DIGSdesign
gathering room seating with stacked stone textured tile fireplace. dogtrot on the left. panoramic doors on right.
Inspiration for a modern home design remodel in Charlotte
Inspiration for a modern home design remodel in Charlotte
Find the right local pro for your project

 Studio RT Staging & Design
Bedroom - transitional guest gray floor bedroom idea in San Francisco with blue walls

 Hamilton Snowber Architects
Inspiration for a large contemporary single-wall light wood floor eat-in kitchen remodel in DC Metro with an undermount sink, flat-panel cabinets, white cabinets, gray backsplash, subway tile backsplash, an island, solid surface countertops and stainless steel appliances

 Michael E Breseman Architects Ltd
MEB Architects Ltd - "The Barn" custom 5 car garage.
MEB Architects was commissioned to design a single family home and detached garage on 20 acres in Long Grove. Surrounded by the natural setting of the adjacent conservation district we recalled the simple forms & materials of Midwestern farms. With the client’s love of French Country sensibilities, the combination led to an eclectic design of pure American and European architecture. The four car detached garage or “barn” was designed and constructed first with the “main house” to complete the setting later. The main house and barn are all the more remarkable by the juxtaposition of reclaimed antique materials and new building technologies – the exposed antique barn wood, milk ventilators, and corrugated galvanized metal roofing are the veneer for the environmentally friendly prefabricated energy efficient THERMOCORE panels. The house is now under construction

 Rehkamp Larson Architects, Inc.
Photography: Steve Henke
Example of a classic mosaic tile floor and black floor powder room design in Minneapolis with recessed-panel cabinets, dark wood cabinets, multicolored walls, an undermount sink and white countertops
Example of a classic mosaic tile floor and black floor powder room design in Minneapolis with recessed-panel cabinets, dark wood cabinets, multicolored walls, an undermount sink and white countertops

Sponsored
Fredericksburg, OH

High Point Cabinets
Columbus' Experienced Custom Cabinet Builder | 4x Best of Houzz Winner


 birdRock Project Studio Inc.
Built in 1997, and featuring a lot of warmth and slate stone throughout - the design scope for this renovation was to bring in a more transitional style that would help calm down some of the existing elements, modernize and ultimately capture the serenity of living at the lake.

 Martha Stewart Living
Converting an alcove is a great way to tastefully integrate a home office into a kitchen or living area.
Martha Stewart Living Weston cabinetry in Musket.
Martha Stewart Living hardware in Polished Nickel.

 ABT Custom Homes, LLC
Three story modern farmhouse though located on the East Coast of Virginia combines Southern charm with a relaxing California vibe.
Example of a large country white three-story concrete fiberboard house exterior design
Example of a large country white three-story concrete fiberboard house exterior design

 Michael Nash Design, Build & Homes
2013 CHRYSALIS AWARD SOUTH REGION WINNER, RESIDENTIAL EXTERIOR
This 1970’s split-level single-family home in an upscale Arlington neighborhood had been neglected for years. With his surrounding neighbors all doing major exterior and interior remodeling, however, the owner decided it was time to renovate his property as well. After several consultation meetings with the design team at Michael Nash Design, Build & Homes, he settled on an exterior layout to create an Art & Craft design for the home.
It all got started by excavating the front and left side of the house and attaching a wrap-around stone porch. Key design attributes include a black metal roof, large tapered columns, blue and grey random style flag stone, beaded stain ceiling paneling and an octagonal seating area on the left side of this porch. The front porch has a wide stairway and another set of stairs leads to the back yard.
All exterior walls of homes were modified with new headers to allow much larger custom-made windows, new front doors garage doors, and French side and back doors. A custom-designed mahogany front door with leaded glass provides more light and offers a wider entrance into the home’s living area.
Design challenges included removing the entire face of the home and then adding new insulation, Tyvek and Hardiplank siding. The use of high-efficiency low-e windows makes the home air tight.
The Arts & Crafts design touches include the front gable over the front porch, the prairie-style grill pattern on the windows and doors, the use of tapered columns sitting over stone columns and the leaded glass front door. Decorative exterior lighting provides the finishing touches to this look.



 Prodigy Homes Inc.
Karen Jackson Photography
Inspiration for a large contemporary kids' porcelain tile and gray floor alcove bathtub remodel in Seattle with shaker cabinets, dark wood cabinets, a two-piece toilet, gray walls, an undermount sink and quartz countertops
Inspiration for a large contemporary kids' porcelain tile and gray floor alcove bathtub remodel in Seattle with shaker cabinets, dark wood cabinets, a two-piece toilet, gray walls, an undermount sink and quartz countertops

 Debra J Interiors
Inspiration for a mid-sized coastal master porcelain tile and beige floor bedroom remodel in Orlando with blue walls
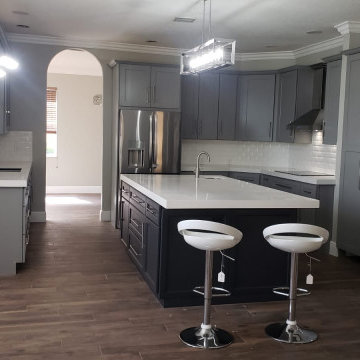
 J and k Cabinets Inc.
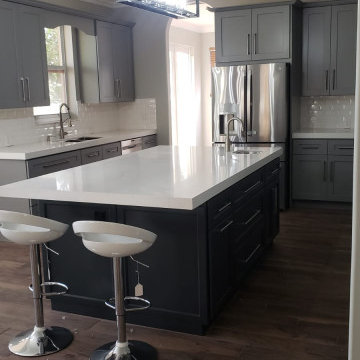
Castle Grey with Charcoal Maple wood Cabinets.
From transitional to contemporary, paint to stain the possibilities are endless. No matter what door combination you choose the end results are the same-a beautiful high-quality kitchen of your dreams at an affordable price.
 Tracey Stephens Design, LLC
Wing Wong/ Memories TTL
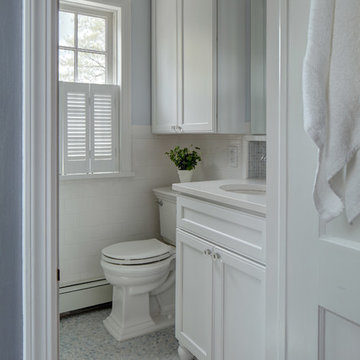
Small elegant master blue tile and mosaic tile marble floor home design photo in New York with recessed-panel cabinets, white cabinets, a two-piece toilet, blue walls, an undermount sink and quartz countertops
Small elegant master blue tile and mosaic tile marble floor home design photo in New York with recessed-panel cabinets, white cabinets, a two-piece toilet, blue walls, an undermount sink and quartz countertops

Sponsored
Fredericksburg, OH
High Point Cabinets
Columbus' Experienced Custom Cabinet Builder | 4x Best of Houzz Winner


 Covermax Resine
L'armonia che si genera con l'accostamento dei materiali è uno di quegli elementi che creano il coinvolgimento emotivo e sensoriale di uno spazio. Proprio per questo vi aiutiamo nella scelta e dedichiamo cura ed attenzione al nostro materiale.
Nel cuore della Toscana la nostra resina si e’ ambientata in una casa privata che unisce stile e purezza dei materiali originali.
 J and k Cabinets Inc.
Castle Grey with Charcoal Maple wood Cabinets.
From transitional to contemporary, paint to stain the possibilities are endless. No matter what door combination you choose the end results are the same-a beautiful high-quality kitchen of your dreams at an affordable price.
159