
Search results for "E cigarette combined" in Home Design Ideas

 Roca Tile USA
Maiolica Blue Steel - Ceramic Wall Tiles by ROCA
Example of a trendy bathroom design in Miami
Example of a trendy bathroom design in Miami
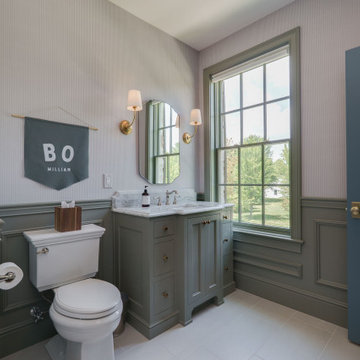
 Bertram Builders
Inspiration for a timeless gray floor and single-sink alcove bathtub remodel in Cincinnati with shaker cabinets, green cabinets, gray walls, an undermount sink, white countertops and a built-in vanity

 Solomon Rodgers Photography
Inspiration for a mid-sized transitional alcove bathtub remodel in Austin with shaker cabinets, light wood cabinets, a two-piece toilet, beige walls, an undermount sink and solid surface countertops
Find the right local pro for your project

 Ranney Blair Home Renovations
Example of a trendy galley medium tone wood floor and brown floor kitchen design in Atlanta with an undermount sink, flat-panel cabinets, black cabinets, white backsplash, stainless steel appliances, an island and white countertops

 Crickett Kinser
A traditional style master bath for a lovely couple on Harbour Island in Oxnard. Once a dark and drab space, now light and airy to go with their breathtaking ocean views!

 Andrew Grossman Landscape Design
Cottage Garden planted with roses, flowering shrubs, annuals and perennials in shades of pink, yellow, blue and white. Display Garden, Seekonk, MA.
Photo of a mid-sized rustic full sun front yard gravel garden path in Providence.
Photo of a mid-sized rustic full sun front yard gravel garden path in Providence.

 Regan Baker Design Inc.
Hired mid demolition, Regan Baker Design helped transform this tech and game savvy family of 4 in need of assistance with the design of their newly purchased Glen Park home. RBD finalized finishes, furniture and installation after 8 months of rebuilding their their 2 story, 3 bedroom 3 bath + Family room home. Finishes, fixtures, custom millwork and furniture were selected to reflect the cat and kid-friendly family, as well as a ton of closed built-in storage for the very well organized family. An RBD favorite includes the custom built-in sofa designed for easy game playing, easy lounging, and easy game storage.
Photography: Sarah Hebenstreit / Modern Kids Co.



 The Leland Group
Greg Grupenhof
Drop-in bathtub - mid-sized kids' white tile and ceramic tile drop-in bathtub idea in Cincinnati with shaker cabinets, brown cabinets, a two-piece toilet, gray walls, an undermount sink, granite countertops and beige countertops
Drop-in bathtub - mid-sized kids' white tile and ceramic tile drop-in bathtub idea in Cincinnati with shaker cabinets, brown cabinets, a two-piece toilet, gray walls, an undermount sink, granite countertops and beige countertops

 JELD-WEN Windows and Doors
Walnut Wood with Chappo finish Window combinations (Siteline EX) create walls of natural beauty. Architecturally designed decorative grilles and energy efficient Low-E glass bring playful light into this great room while providing protection against UV rays.
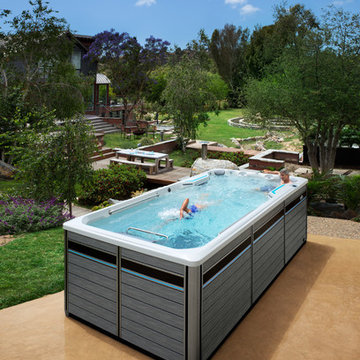
 Pioneer Family Pools
What if you could achieve your wellness goals within your private space? Introducing the all-new Endless Pools® Fitness Systems, where you can swim, run, exercise and relax all in one place, all within the privacy of your own home.
The E500 combines beautifully functional design with the innovative Endless Pools Swim Machine and optional treadmill for a variety of fitness options. The versatile E500 is built to provide a space where wellness goals are easily incorporated into your daily routine.


 Designerpaint
Teal looks great with this coral paint colour.
Living room - contemporary living room idea in Sussex
Living room - contemporary living room idea in Sussex

 Wilson Kelsey Design
WKD’s 50 years of combined interior design experience, and specialty in historic architectural millwork, has led to many commissions for custom luxury kitchens. This all white kitchen allows our empty nester- CEO- grandmother to do the cooking she loves to do, while conversing with friends and visiting family and grandchildren. Everything is within a few steps, organized to perfection, and with beautiful finishes to give an upscale look. A former breakfast nook was transformed into a “cocktail lounge” where friends can sit and visit while our client cooks.
Photography by Michael Lee

Sponsored
Fredericksburg, OH

High Point Cabinets
Columbus' Experienced Custom Cabinet Builder | 4x Best of Houzz Winner


 Nicole Lee Interior Designs
Amy E. Photography
Example of a large classic u-shaped ceramic tile and multicolored floor dedicated laundry room design in Phoenix with an undermount sink, recessed-panel cabinets, gray cabinets, solid surface countertops, a side-by-side washer/dryer and gray walls
Example of a large classic u-shaped ceramic tile and multicolored floor dedicated laundry room design in Phoenix with an undermount sink, recessed-panel cabinets, gray cabinets, solid surface countertops, a side-by-side washer/dryer and gray walls

 NightSculptures Outdoor Lighting & Landscaping
Fun Outdoor/Landscape Lighting Project Using Dimmable L.E.D.S with mixture of color temperatures, layering levels of light and just the right combinations of up and down lighting to provide safe navigation and a panoramic view for the front driveway.

 High Quality LED Lighting
This is an example of a mid-sized contemporary drought-tolerant front yard concrete paver garden path in San Francisco.



 d KISER design.construct, inc.
Architect: AToM
Interior Design: d KISER
Contractor: d KISER
d KISER worked with the architect and homeowner to make material selections as well as designing the custom cabinetry. d KISER was also the cabinet manufacturer.
Photography: Colin Conces

 DEMESNE
The rustic farmhouse porch protects the family from the elements, but provides sunlight to brighten up a space that sometimes feels dark. A stone exterior and metal roof maintain the rustic concept. Views of the backyard reveal a two level playhouse with sandbox on bottom, climbing wall on back, bunk beds and viewing area above. ©Shoot2Sell Photography
161