
Search results for "E decorate" in Home Design Ideas

 Carrick Custom Home Design
Built by Highland Custom Homes
Entryway - mid-sized transitional medium tone wood floor and beige floor entryway idea in Salt Lake City with beige walls and a blue front door
Entryway - mid-sized transitional medium tone wood floor and beige floor entryway idea in Salt Lake City with beige walls and a blue front door

 Meadowlark Design+Build
Photo: Mars Photo and Design © 2017 Houzz, Cork wall covering is used for the prefect backdrop to this study/craft area in this custom basement remodel by Meadowlark Design + Build.

 Rachel Reider Interiors
Backsplash - Lunada Bay Tile - Sumi-e 1 x 4 Mini Brick / Color - Izu Natural
Michael Partenio
Eat-in kitchen - coastal eat-in kitchen idea in Boston with shaker cabinets, white cabinets, glass tile backsplash, granite countertops, blue backsplash, stainless steel appliances and an island
Eat-in kitchen - coastal eat-in kitchen idea in Boston with shaker cabinets, white cabinets, glass tile backsplash, granite countertops, blue backsplash, stainless steel appliances and an island
Find the right local pro for your project

 Murphy Deesign
This is a New York pre-war apartment that was done through E-Design (see more on designer's website). Jenny J. Norris photography
Entryway - transitional entryway idea in New York with multicolored walls
Entryway - transitional entryway idea in New York with multicolored walls

 Andrew Sherman Photography
Andrew Sherman. www.AndrewSherman.co
Limited Edition Photographs
https://www.etsy.com/shop/AndrewShermanFineArt

 Interiors by Steven G
Barry Grossman Photography
Example of a trendy white floor living room design in Miami with a ribbon fireplace
Example of a trendy white floor living room design in Miami with a ribbon fireplace
 User
UserAlise O'Brien

Example of a large classic boy medium tone wood floor and brown floor kids' room design in St Louis with white walls
Example of a large classic boy medium tone wood floor and brown floor kids' room design in St Louis with white walls

Sponsored
Sunbury, OH

J.Holderby - Renovations
Franklin County's Leading General Contractors - 2X Best of Houzz!

 Angela Flournoy
Photo: Angela Flournoy © 2013 Houzz

Trendy dining room photo in Dallas with white walls
Trendy dining room photo in Dallas with white walls

 Erin E. Kaiser, Kaiser Real Estate Sales, Inc
Inspiration for a large coastal open concept medium tone wood floor living room remodel in Miami
 E. Interiors Design
Megan Papworth
Large 1950s light wood floor and gray floor great room photo in Phoenix with white walls and no fireplace
Large 1950s light wood floor and gray floor great room photo in Phoenix with white walls and no fireplace

Inspiration for a mid-sized eclectic open concept medium tone wood floor living room remodel in Los Angeles with white walls, no fireplace and no tv

 Raul Candales
Fotografía: Raul Candales
Estilismo: Susana Ocaña
Living room - large scandinavian formal and open concept concrete floor and brown floor living room idea in Barcelona with white walls, a standard fireplace and no tv
Living room - large scandinavian formal and open concept concrete floor and brown floor living room idea in Barcelona with white walls, a standard fireplace and no tv

 Morales Construction Co., Inc.
Morales Construction Company is one of Northeast Florida’s most respected general contractors, and has been listed by The Jacksonville Business Journal as being among Jacksonville’s 25 largest contractors, fastest growing companies and the No. 1 Custom Home Builder in the First Coast area.


 Polo MA Inc. Interior Design
Peter Rymwid

Elegant formal living room photo in New York with a standard fireplace
Elegant formal living room photo in New York with a standard fireplace
 E Caligari & Son

Inspiration for a large farmhouse porcelain tile and gray floor sunroom remodel in Boston with a standard ceiling and a wood stove

 30E design + architecture
Todd Dundon
Mid-sized trendy dark wood floor bedroom photo in Boston with orange walls
Mid-sized trendy dark wood floor bedroom photo in Boston with orange walls

 S.O.M.E. Architects, P.C.
Inspiration for a mid-sized transitional light wood floor enclosed dining room remodel in New York with gray walls


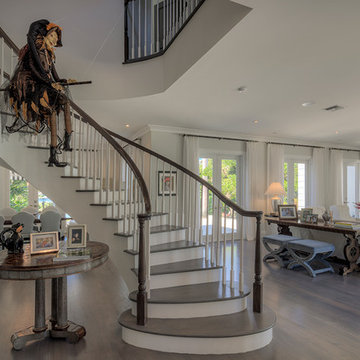


 IDF Studio
This transitional bathroom pairs bold color with clean, classic details. A peacock blue vanity with brass hardware is highlighted by a sleek black mirror and matching brass sconces. White shiplap walls and a ladder rack-patterned blue-and-white tile floor add texture and visual interest, while a modern freestanding tub and silver fixtures keep the space fresh and inviting. The result is a stylish, layered bathroom that feels both modern and timeless. Photo by Suzanna Scott.

 Susan E. Brown Interior Design
Susan Gilmore Photography
Powder room - mid-sized eclectic marble floor powder room idea in Minneapolis with a pedestal sink and multicolored walls
Powder room - mid-sized eclectic marble floor powder room idea in Minneapolis with a pedestal sink and multicolored walls
2