
Search results for "E idli mark" in Home Design Ideas

 Village Home Stores
Colorful wall and floor surfaces in a new home built in Bettendorf Iowa. Featured: Burgundy glossy double stack herringbone backsplash tile from Ceramic Tile Works Lifestyle Oasis series. Paramount RigidCORE luxury vinyl plank floating floor in Keystone Eagle ROck color. Custom tiled shower with Kaptur Verde Raku reeded texture wall tiles by Ceramic Tile Works. Tile and flooring by Village Home Stores for Silverthorne Homebuilders of the Quad Cities.



Find the right local pro for your project



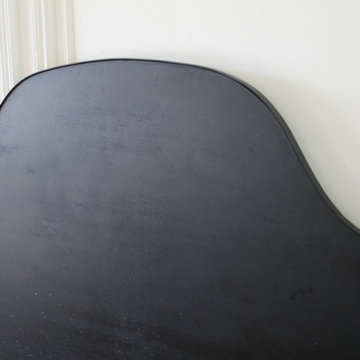
 Full Bloom Cottage
Custom black iron queen size canopy bed The headboard is wood in the center of the iron frame that can be upholstered for a more custom decorative look. The bed comes apart as a headboard, footboard, 2 side rails, and canopy. Very solid and sturdy. The footboard is a beautiful decorative scroll style with an open feel. Color is a matte black. Measures: Headboard: 83"D x 61.5"W x 56.5"H Footboard: 83"D x 61.5"W x 44.5"H Canopy Height: 96"H Inside: 61"W x 80"D (Queen).



 Outlaw Design Company
Ruth Ellen Outlaw
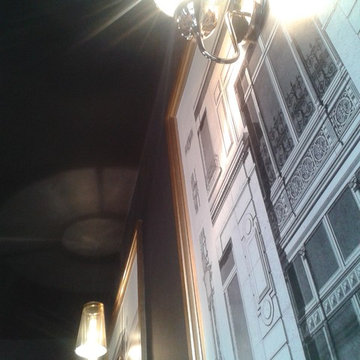
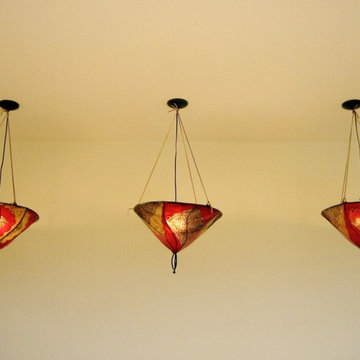
This addition of studio and breakfast room overlooks a pond and the Blue Ridge Mountains beyond. The owner integrated antique doors and other pieces from her travels abroad into the design.
 United Porte Inc
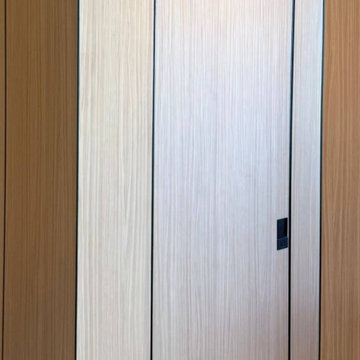
What is a hidden door?
This is a "flush with the wall" system. The aluminum frame is fully built in, and the door leaf is painted or finished to match the wall — the door literally disappears.
The result is minimalism, clean lines, and spatial harmony.
Invisible Hidden Doors.
Visible effect.
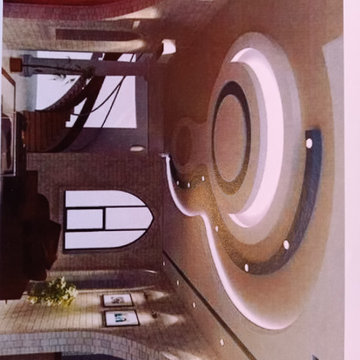
Hidden doors by UnitedPorte transform walls into pure architecture — no casings, no visual noise, just design.



 Welcome Home Design Group
Jennifer Mayo Studios
Example of a mid-sized transitional white tile and ceramic tile porcelain tile and gray floor home design design with shaker cabinets, white cabinets, a two-piece toilet, white walls, an undermount sink and quartz countertops
Example of a mid-sized transitional white tile and ceramic tile porcelain tile and gray floor home design design with shaker cabinets, white cabinets, a two-piece toilet, white walls, an undermount sink and quartz countertops

Sponsored
Sunbury, OH

J.Holderby - Renovations
Franklin County's Leading General Contractors - 2X Best of Houzz!

 Southview Design
The client wanted patio space for a chair so she could relax in the sun when the mood struck. The only spot in the yard with any sun is near the fence gate. A full-range New York Bluestone patio was added using 30” x 30” slabs. These slabs are dry-set so leveling was a challenge.

 Novale Renovations
Upstairs Bathroom
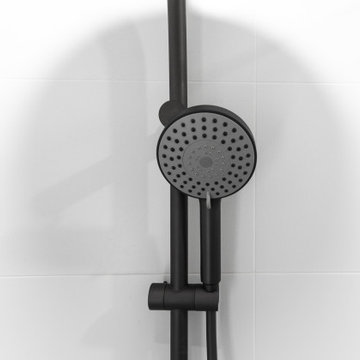
Inspiration for a small french country 3/4 white tile single-sink doorless shower remodel in Sydney with a one-piece toilet, white walls, a wall-mount sink, white countertops and a niche
Inspiration for a small french country 3/4 white tile single-sink doorless shower remodel in Sydney with a one-piece toilet, white walls, a wall-mount sink, white countertops and a niche

Sponsored
Sunbury, OH
J.Holderby - Renovations
Franklin County's Leading General Contractors - 2X Best of Houzz!



 Alan Clark Architects, LLC
Jeff Herr Photography
Example of a farmhouse gray floor laundry room design in Atlanta with open cabinets, blue cabinets, gray walls, a side-by-side washer/dryer and gray countertops
Example of a farmhouse gray floor laundry room design in Atlanta with open cabinets, blue cabinets, gray walls, a side-by-side washer/dryer and gray countertops
11