
Search results for "E led" in Home Design Ideas
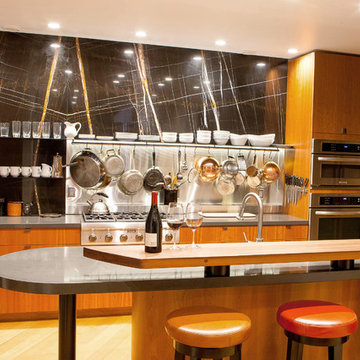
 Studio Couture
Mid-sized trendy galley light wood floor eat-in kitchen photo in San Francisco with an undermount sink, flat-panel cabinets, medium tone wood cabinets, quartzite countertops, black backsplash, stone slab backsplash, stainless steel appliances and an island
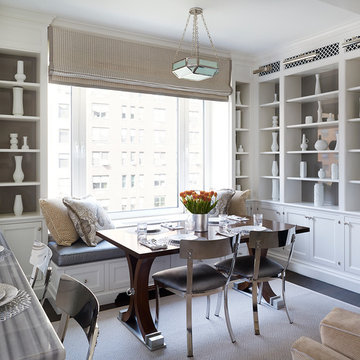


 Riverbend Builders
Mid-sized mountain style u-shaped medium tone wood floor and brown floor open concept kitchen photo with an undermount sink, shaker cabinets, medium tone wood cabinets, quartzite countertops, stainless steel appliances, an island, beige backsplash and brown countertops
Find the right local pro for your project

 Donna Elle Design
Kit Noble photographer
BPC Architecture Firm/Marc Cutone,AIA
Main Street Construction, Dwyer Maloney
Example of a beach style l-shaped kitchen design in Boston with an undermount sink, flat-panel cabinets, white cabinets, white backsplash and paneled appliances
Example of a beach style l-shaped kitchen design in Boston with an undermount sink, flat-panel cabinets, white cabinets, white backsplash and paneled appliances
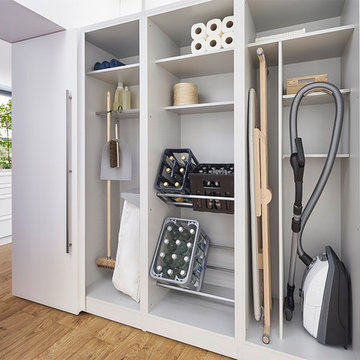
 Leicht Westchester-Greenwich
Leicht New Collection 2018
Kitchen - large modern light wood floor kitchen idea in New York with flat-panel cabinets, white cabinets, quartz countertops and an island
Kitchen - large modern light wood floor kitchen idea in New York with flat-panel cabinets, white cabinets, quartz countertops and an island
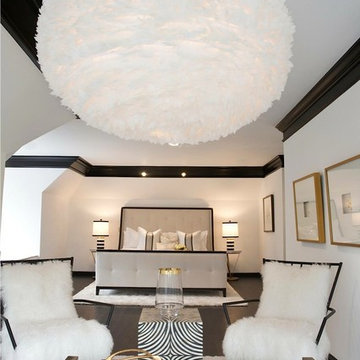
 E.W.I. inc
Focused on creating an inspiring and stress free experience for clients, Emily and her talented rolodex of contractors, architects and consultants take projects of all sizes from dream to reality. Emily personally works one-on-one with each client to first discover how they want their space to feel. She then helps them identify the needs of the space, both aesthetically and functionally.
About Emily: Fashion designer turned interior designer, Emily Wallach, fuses West Coast simplicity with East Coast glamour for spaces that are luxurious and liveable. After her successful career in fashion, Emily’s passion for creating stylish, contemporary spaces led her to start her eponymous interior design firm in 2012. Since then, she has brought her design simplicity to fabulous New York apartments, New Jersey manors and commercial hospitality venues. Emily’s refreshing design sensibility results in interiors that evoke a welcoming sense of peace and impeccable taste.
Planning an upcoming project? Give us a call now at (646) 320-1561 to get started!

 B R A D J E N K I N S I N C
Photography: Peter Rymwid
Powder room - mid-sized modern gray tile and porcelain tile porcelain tile powder room idea in New York with a two-piece toilet, gray walls, a vessel sink and concrete countertops
Powder room - mid-sized modern gray tile and porcelain tile porcelain tile powder room idea in New York with a two-piece toilet, gray walls, a vessel sink and concrete countertops



 d KISER design.construct, inc.
Architect: AToM
Interior Design: d KISER
Contractor: d KISER
d KISER worked with the architect and homeowner to make material selections as well as designing the custom cabinetry. d KISER was also the cabinet manufacturer.
Photography: Colin Conces
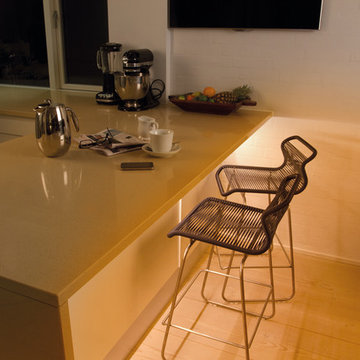
 e3illumination Inc.
Under counter lighting by mylight.me - light where you need it, when you need it.
Kitchen - small contemporary kitchen idea in New York
Kitchen - small contemporary kitchen idea in New York

 FineCraft Contractors, Design + Build
A completely revamped kitchen that was beautifully designed by C|S Design Studio. Together with Finecraft we pulled off this immaculate kitchen for a couple located in Dupont Circle of Washington, DC.
Finecraft Contractors, Inc.
C|S Design Studios
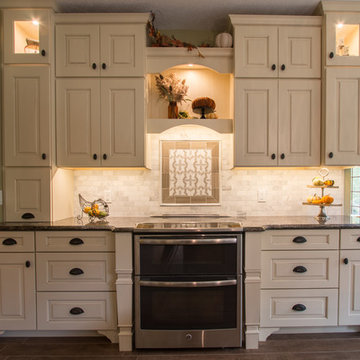
 E. Leet Woodworking
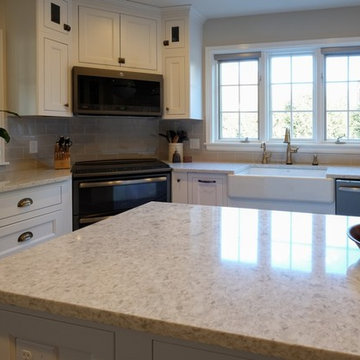
Large elegant l-shaped brown floor and medium tone wood floor eat-in kitchen photo in Grand Rapids with an undermount sink, raised-panel cabinets, quartzite countertops, beige backsplash, stone tile backsplash, stainless steel appliances, an island and gray cabinets
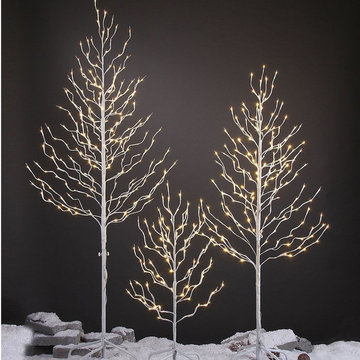
 HomeClick
E Home International Lightshare Update 3ft 112 Light LED Star Light Tree with Warm White
3FT 112L LED star light tree, warm white light, 16Ft lead wires, very convenient to use; Stable base of cross iron pipe stand; LED lights meet the need of brightness, energy saving and long life span which up to 30000hours. 24V UL adaptor safe with low voltage power.
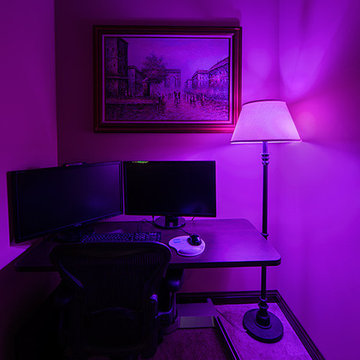
 Super Bright LEDs
Set the tone and motivate your work flow with a little bit of mood lighting! Color changing LED light bulbs allow you to choose from a natural setting with white light to a funky blue and all the colors in between.

Sponsored
Westerville, OH

Inspired Closets Columbus
Innovative & Creative Custom Closet Designer Servicing Franklin County
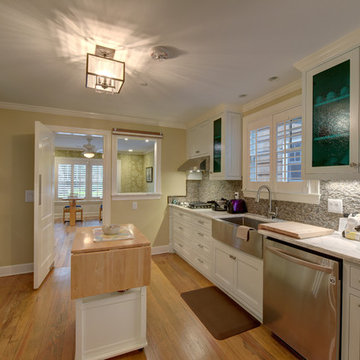
 David E. Amos, Architect, LLC
Example of a large transitional u-shaped light wood floor and beige floor enclosed kitchen design in Jacksonville with a farmhouse sink, glass-front cabinets, white cabinets, marble countertops, gray backsplash, stone tile backsplash, stainless steel appliances and an island
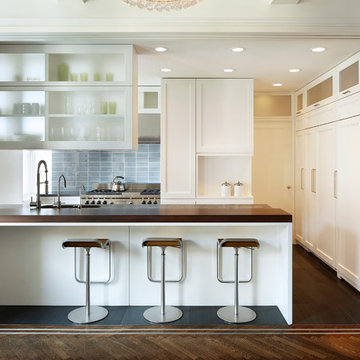
 Balestri Architects
This renovation project updates an existing New York 1920s apartment with a modern sensibility.
Replacing the cellular pre-war layout of the central spaces with a built-in walnut credenza and white lacquer side board effectively opens the plan to create a unified and spacious living area. The back side of the full-height dining room side-board screens views from the entrance foyer. The modern design of the new built-ins at center of the space is balanced by perimeter radiator covers and a full-height bookshelf which work with the period trim detail.
The dining room features a folding translucent glass partition that provides separation from the kitchen, or can be completely stowed away to create an open kitchen that connects with the rest of the space.
The new kitchen has been relocated to open directly onto the dining room, and features a long, solid mahogany island serving counter. An operable white lacquer and translucent glass partition pulls out from behind a concealed panel to separate the two rooms, providing flexibility for both casual and formal arrangements. The relocation of the kitchen allows for the addition of a small private study, and a powder room, both absent from the original layout.
Photography: Mikiko Kikuyama
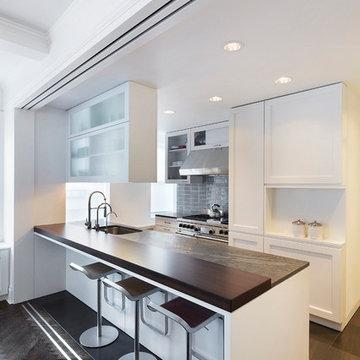 Balestri Architects
This renovation project updates an existing New York 1920s apartment with a modern sensibility.
Replacing the cellular pre-war layout of the central spaces with a built-in walnut credenza and white lacquer side board effectively opens the plan to create a unified and spacious living area. The back side of the full-height dining room side-board screens views from the entrance foyer. The modern design of the new built-ins at center of the space is balanced by perimeter radiator covers and a full-height bookshelf which work with the period trim detail.
The new kitchen has been relocated to open directly onto the dining room, and features a long, solid mahogany island serving counter. An operable white lacquer and translucent glass partition pulls out from behind a concealed panel to separate the two rooms, providing flexibility for both casual and formal arrangements. The relocation of the kitchen allows for the addition of a small private study, and a powder room, both absent from the original layout.
Photography: Mikiko Kikuyama
 E. Leet Woodworking
Brian Stefl
Example of a large transitional l-shaped gray floor eat-in kitchen design in Grand Rapids with a farmhouse sink, beaded inset cabinets, white cabinets, quartzite countertops, beige backsplash, subway tile backsplash, stainless steel appliances and an island
Example of a large transitional l-shaped gray floor eat-in kitchen design in Grand Rapids with a farmhouse sink, beaded inset cabinets, white cabinets, quartzite countertops, beige backsplash, subway tile backsplash, stainless steel appliances and an island

Sponsored
Sunbury, OH

J.Holderby - Renovations
Franklin County's Leading General Contractors - 2X Best of Houzz!

 LaMantia Design and Remodeling
The owner of this urban residence, which exhibits many natural materials, i.e., exposed brick and stucco interior walls, originally signed a contract to update two of his bathrooms. But, after the design and material phase began in earnest, he opted to removed the second bathroom from the project and focus entirely on the Master Bath. And, what a marvelous outcome!
With the new design, two fullheight walls were removed (one completely and the second lowered to kneewall height) allowing the eye to sweep the entire space as one enters. The views, no longer hindered by walls, have been completely enhanced by the materials chosen.
The limestone counter and tub deck are mated with the Riftcut Oak, Espresso stained, custom cabinets and panels. Cabinetry, within the extended design, that appears to float in space, is highlighted by the undercabinet LED lighting, creating glowing warmth that spills across the buttercolored floor.
Stacked stone wall and splash tiles are balanced perfectly with the honed travertine floor tiles; floor tiles installed with a linear stagger, again, pulling the viewer into the restful space.
The lighting, introduced, appropriately, in several layers, includes ambient, task (sconces installed through the mirroring), and “sparkle” (undercabinet LED and mirrorframe LED).
The final detail that marries this beautifully remodeled bathroom was the removal of the entry slab hinged door and in the installation of the new custom five glass panel pocket door. It appears not one detail was overlooked in this marvelous renovation.
Follow the link below to learn more about the designer of this project James L. Campbell CKD http://lamantia.com/designers/james-l-campbell-ckd/
 Galbiati Arreda
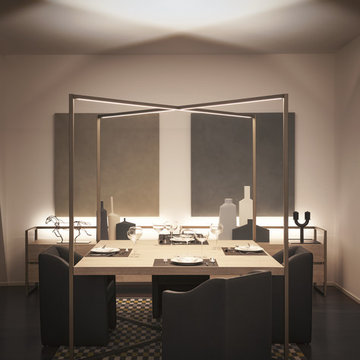
Dining table with LED lights incorporated
Tavolo da pranzo con luce a LED incorporate
Inspiration for a contemporary dining room remodel in Milan
Inspiration for a contemporary dining room remodel in Milan
 Galbiati Arreda
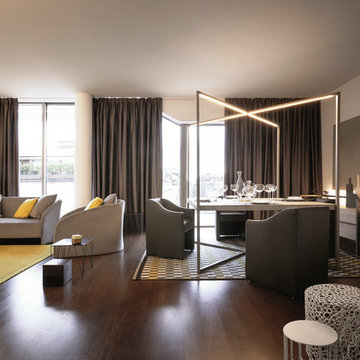
Entrance of the apartment and view of the living/dining room with its special furniture with LED lights incorporated
Entrata dell'appartamento e vista del salotto e della sala da pranzo con tutto l'arredo dotato di luci a LED incorporate
17