
Search results for "E led" in Home Design Ideas
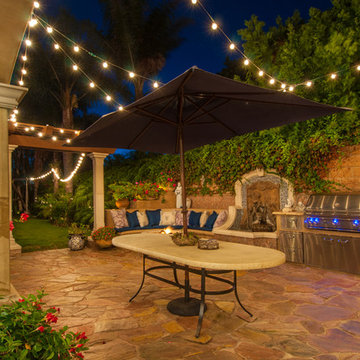
 C & C Partners Design/Build Firm
Patio kitchen - mediterranean stone patio kitchen idea in Los Angeles with no cover
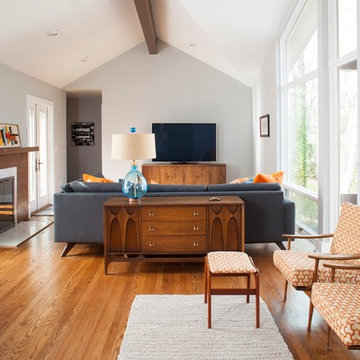
 alairhomesdecatur
Designed & Built by Renewal Design-Build. RenewalDesignBuild.com
Photography by: Jeff Herr Photography
Inspiration for a 1950s living room remodel in Atlanta
Inspiration for a 1950s living room remodel in Atlanta

 Area3 Design Studio Inc.
Kristen McGaughey
Powder room - mid-sized contemporary white tile and marble tile dark wood floor powder room idea in Vancouver with a vessel sink, flat-panel cabinets, wood countertops, white walls, dark wood cabinets and brown countertops
Powder room - mid-sized contemporary white tile and marble tile dark wood floor powder room idea in Vancouver with a vessel sink, flat-panel cabinets, wood countertops, white walls, dark wood cabinets and brown countertops
Find the right local pro for your project

 Metropolis Drafting and Construction Inc
Creation of a new master bathroom, kids’ bathroom, toilet room and a WIC from a mid. size bathroom was a challenge but the results were amazing.
The master bathroom has a huge 5.5'x6' shower with his/hers shower heads.
The main wall of the shower is made from 2 book matched porcelain slabs, the rest of the walls are made from Thasos marble tile and the floors are slate stone.
The vanity is a double sink custom made with distress wood stain finish and its almost 10' long.
The vanity countertop and backsplash are made from the same porcelain slab that was used on the shower wall.
The two pocket doors on the opposite wall from the vanity hide the WIC and the water closet where a $6k toilet/bidet unit is warmed up and ready for her owner at any given moment.
Notice also the huge 100" mirror with built-in LED light, it is a great tool to make the relatively narrow bathroom to look twice its size.




Sponsored
Sunbury, OH

J.Holderby - Renovations
Franklin County's Leading General Contractors - 2X Best of Houzz!

 Laura U Design Collective
This kitchen while modern and updated still has rustic elements (bar for example).
Pendants provide a great lighting for the countertop, whille making a bold architectural statement in the kitchen.
We love the modern but classic red cabinets.
While this cabin is small in square footage. The dining/kitchen/family room open up to each other. The windows help to flood in natural lighting, while providing beautiful views to the majestic mountains just right outside.
Photographer: Jason Dewey

 Burnham Design
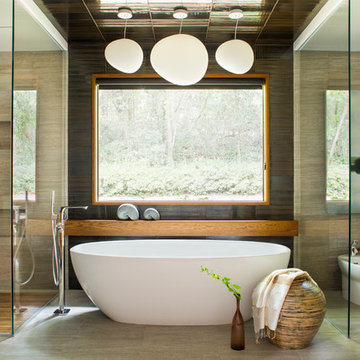
Inspiration for a transitional marble floor freestanding bathtub remodel in Los Angeles with an undermount sink, flat-panel cabinets, white cabinets, marble countertops and gray walls


 Great Rooms Building Group
Example of a large transitional master multicolored tile and stone tile porcelain tile freestanding bathtub design in Chicago with an undermount sink, dark wood cabinets, green walls and shaker cabinets
 Jeri Koegel Photography
Jeri Koegel

Example of a trendy master light wood floor bedroom design in Orange County with black walls
Example of a trendy master light wood floor bedroom design in Orange County with black walls
 TaylorPro Design and Remodeling, Inc.
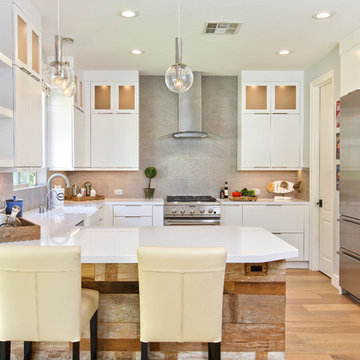
Example of a mid-sized transitional u-shaped light wood floor and beige floor open concept kitchen design in Tampa with a farmhouse sink, flat-panel cabinets, white cabinets, quartz countertops, gray backsplash, porcelain backsplash, stainless steel appliances and a peninsula
Sponsored
Sunbury, OH
J.Holderby - Renovations
Franklin County's Leading General Contractors - 2X Best of Houzz!

 Inspired Closets
Trendy gender-neutral carpeted and beige floor walk-in closet photo with flat-panel cabinets and gray cabinets
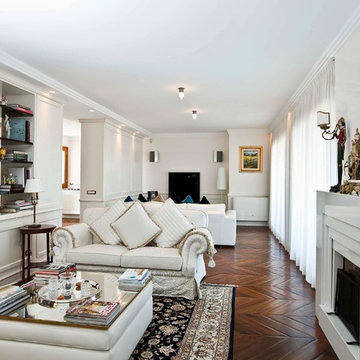
 MAA Michele Arcarese Architetto
Soggiorno
Inspiration for a timeless open concept dark wood floor living room remodel in Rome with white walls, a ribbon fireplace and a wall-mounted tv
Inspiration for a timeless open concept dark wood floor living room remodel in Rome with white walls, a ribbon fireplace and a wall-mounted tv

 Design Directives, LLC

Large game room with mesquite bar top, swivel bar stools, quad TV, custom cabinets hand carved with bronze insets, game table, custom carpet, lighted liquor display, venetian plaster walls, custom furniture.
Project designed by Susie Hersker’s Scottsdale interior design firm Design Directives. Design Directives is active in Phoenix, Paradise Valley, Cave Creek, Carefree, Sedona, and beyond.
For more about Design Directives, click here: https://susanherskerasid.com/

 Dal sasso Design - Studio
Photo By Studio Daido
Eat-in kitchen - contemporary single-wall dark wood floor eat-in kitchen idea in Rome with flat-panel cabinets, light wood cabinets and solid surface countertops
Eat-in kitchen - contemporary single-wall dark wood floor eat-in kitchen idea in Rome with flat-panel cabinets, light wood cabinets and solid surface countertops

Sponsored
Westerville, OH

Inspired Closets Columbus
Innovative & Creative Custom Closet Designer Servicing Franklin County

 Gilbertson Photography
Gilbertson Photography
Kitchen - contemporary kitchen idea in Minneapolis with flat-panel cabinets, white cabinets and an island
Kitchen - contemporary kitchen idea in Minneapolis with flat-panel cabinets, white cabinets and an island

 ID 7
ID 7A historic house in Portland, Oregon undergoes a rejuvenating remodel, transforming a dusty attic into a beautiful modern space, creating warmth through the use of natural materials and vivid pops of color.
Photo by Jeff Amram Photography
16