
Search results for "E mail support" in Home Design Ideas

 NORTH STAR KITCHENS
Photography by Susan Gilmore
Interior Design by Tom Rauscher & Associates
Example of a mid-sized transitional l-shaped dark wood floor seated home bar design in Minneapolis with flat-panel cabinets, beige cabinets, glass countertops and multicolored backsplash
Example of a mid-sized transitional l-shaped dark wood floor seated home bar design in Minneapolis with flat-panel cabinets, beige cabinets, glass countertops and multicolored backsplash

 Robbins Architecture
Steve Hall @ Hall+Merrick Photography
Example of a transitional white two-story brick gable roof design in Chicago with a shingle roof
Example of a transitional white two-story brick gable roof design in Chicago with a shingle roof

Find the right local pro for your project


 Brooke Cole Interiors
Example of a transitional dark wood floor and brown floor living room design in Charlotte with gray walls, a standard fireplace and a brick fireplace
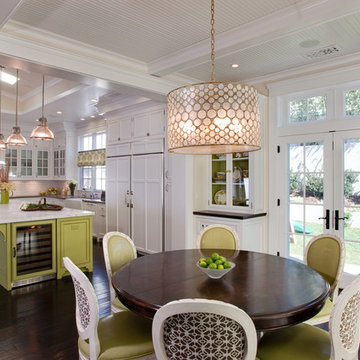
 IS Architecture
The kitchen, breakfast room and family room are all open to one another. The kitchen has a large twelve foot island topped with Calacatta marble and features a roll-out kneading table, and room to seat the whole family. The sunlight breakfast room opens onto the patio which has a built-in barbeque, and both bar top seating and a built in bench for outdoor dining. The large family room features a cozy fireplace, TV media, and a large built-in bookcase. The adjoining craft room is separated by a set of pocket french doors; where the kids can be visible from the family room as they do their homework.

 PowerSmith Design
XL Visions
Example of a small urban galley slate floor and brown floor enclosed kitchen design in Boston with an undermount sink, shaker cabinets, gray cabinets, white backsplash, subway tile backsplash, no island, soapstone countertops and stainless steel appliances
Example of a small urban galley slate floor and brown floor enclosed kitchen design in Boston with an undermount sink, shaker cabinets, gray cabinets, white backsplash, subway tile backsplash, no island, soapstone countertops and stainless steel appliances


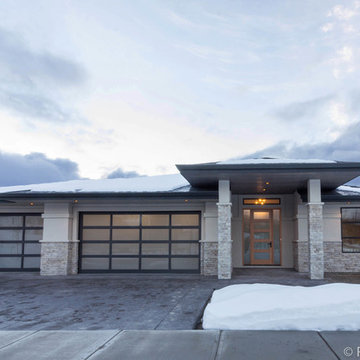
 Jenish House Design Limited
For more information on customizing your own home with Jenish House Design Ltd. please e-mail us at homeplans@jenish.com
Example of a mid-sized trendy beige one-story stucco exterior home design in Vancouver
Example of a mid-sized trendy beige one-story stucco exterior home design in Vancouver

 Searl Lamaster Howe Architects
Tony Soluri
Inspiration for a mid-sized industrial galley concrete floor open concept kitchen remodel in Chicago with flat-panel cabinets, dark wood cabinets, quartz countertops, white backsplash, white appliances and an island
Inspiration for a mid-sized industrial galley concrete floor open concept kitchen remodel in Chicago with flat-panel cabinets, dark wood cabinets, quartz countertops, white backsplash, white appliances and an island
 Robin Heard Design
Christopher Stark Photography
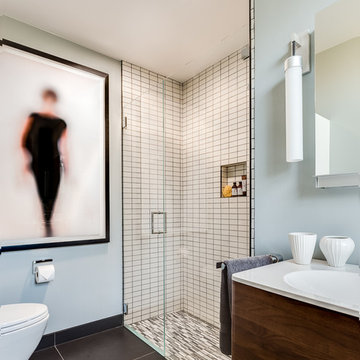
Inspiration for a transitional multicolored tile and ceramic tile slate floor walk-in shower remodel in San Francisco with an integrated sink, flat-panel cabinets, medium tone wood cabinets and blue walls
Inspiration for a transitional multicolored tile and ceramic tile slate floor walk-in shower remodel in San Francisco with an integrated sink, flat-panel cabinets, medium tone wood cabinets and blue walls
 DsignVisual LLC
Cabinetry by Creative Woodworks, inc.
http://www.creativeww.com/

Inspiration for a large transitional light wood floor and beige floor kitchen remodel in Los Angeles with gray cabinets, quartzite countertops, brown backsplash, wood backsplash, an island, white countertops and shaker cabinets
Inspiration for a large transitional light wood floor and beige floor kitchen remodel in Los Angeles with gray cabinets, quartzite countertops, brown backsplash, wood backsplash, an island, white countertops and shaker cabinets

 Vertebrae Art and Architecture
Art Gray

Small trendy master white tile and ceramic tile concrete floor and gray floor corner shower photo in Los Angeles with flat-panel cabinets, a one-piece toilet, white walls, a console sink, orange cabinets, quartz countertops and white countertops
Small trendy master white tile and ceramic tile concrete floor and gray floor corner shower photo in Los Angeles with flat-panel cabinets, a one-piece toilet, white walls, a console sink, orange cabinets, quartz countertops and white countertops

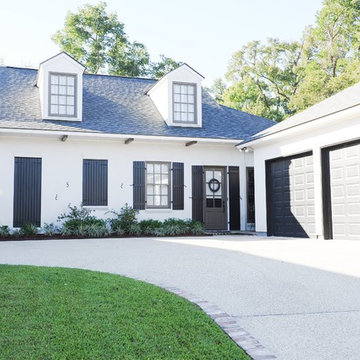
 Habitat Digital Design & Construction
For more information visit www.habitatdigital.com or e-mail us at info.habitatdigital@gmail.com
Traditional exterior home idea in New Orleans
Traditional exterior home idea in New Orleans
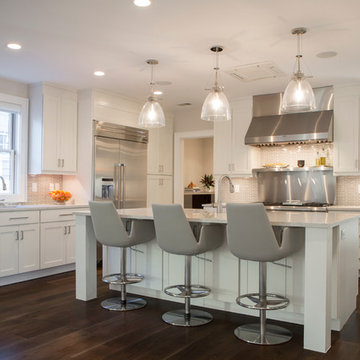
Inspiration for a transitional l-shaped dark wood floor kitchen remodel in Charleston with shaker cabinets, white cabinets, gray backsplash, matchstick tile backsplash, stainless steel appliances and an island

 Form Collective
Example of a small transitional open concept light wood floor and beige floor living room design in Vancouver with white walls, a ribbon fireplace, a stone fireplace and a media wall

 Casa Mia USA Inc.
Inspiration for a mid-sized modern u-shaped concrete floor and gray floor open concept kitchen remodel in New York with an undermount sink, flat-panel cabinets, white cabinets, wood countertops, gray backsplash, stone slab backsplash, stainless steel appliances and an island

Sponsored
Fredericksburg, OH

High Point Cabinets
Columbus' Experienced Custom Cabinet Builder | 4x Best of Houzz Winner

 AquaTerra Outdoors

This pool and spa is built in an affluent neighborhood with many new homes that are traditional in design but have modern, clean details. Similar to the homes, this pool takes a traditional pool and gives it a clean, modern twist. The site proved to be perfect for a long lap pool that the client desired with plenty of room for a separate spa. The two bodies of water, though separate, are visually linked together by a custom limestone raised water feature wall with 10 custom Bobe water scuppers.
Quality workmanship as required throughout the entire build to ensure the automatic pool cover would remain square the entire 50 foot length of the pool.
Features of this pool and environment that enhance the aesthetic appeal of this project include:
-Glass waterline tile
-Glass seat and bench tile
-Glass tile swim lane marking on pool floor
-Custom limestone coping and deck
-PebbleTec pool finish
-Synthetic Turf Lawn
This outdoor environment cohesively brings the clean & modern finishes of the home seamlessly to the outdoors to a pool and spa for play, exercise and relaxation.
Photography: Daniel Driensky

 Bertazzoni
We are delighted to see a Bertazzoni Italia range featured in The Wall Street Journal! This stunning converted warehouse is by Sheryl Morgan, an architect and professor emeritus at Auburn University's Urban Studio.
http://online.wsj.com/articles/converting-commercial-properties-into-homes-1401401893?tesla=y&mg=reno64-wsj&url=http%3A%2F%2Fonline.wsj.com%2Farticle%2FSB10001424052702303903304579587992219652228.html
 E & D Glass Installations
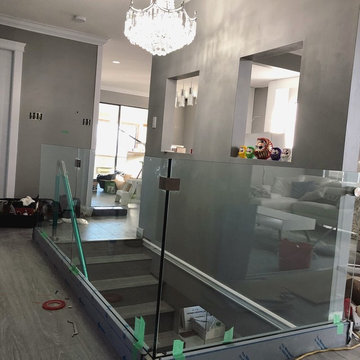
Inspiration for a mid-sized modern glass l-shaped glass railing staircase remodel in Vancouver
25