
Search results for "E mail support" in Home Design Ideas
 Demetriades + Walker
Peter Peirce

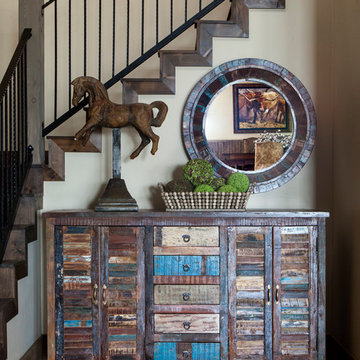
Mid-sized farmhouse medium tone wood floor and brown floor foyer photo in Bridgeport with white walls and a glass front door
Mid-sized farmhouse medium tone wood floor and brown floor foyer photo in Bridgeport with white walls and a glass front door
 Hager Cabinets Inc.

We love this Decora charging station! It's functional, clean and trendy! dressit up with baskets weaved or fabric and you can set your style any way you want it. #iceboxknobs #entry #kitchen
 360-Vip Photography
Dean Riedel of 360Vip Photography

Elegant dark wood floor living room photo in Minneapolis with brown walls, a corner fireplace and a stone fireplace
Elegant dark wood floor living room photo in Minneapolis with brown walls, a corner fireplace and a stone fireplace
Find the right local pro for your project

 Michael Greenberg & Associates
Huge victorian gray three-story wood exterior home idea in New York with a gambrel roof
 McIntyre By Design

The view of the Doe Bay Resort is enjoyed from the reclaimed wide plank wood deck. This tree house was built and designed by the The Treehouse Guys. I staged the area with Adirondack chairs, planters and a jute indoor/outdoor carpet.

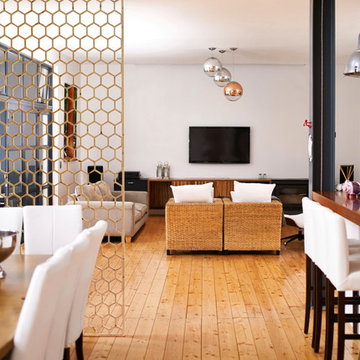
Large trendy formal and open concept light wood floor living room photo in Charleston with white walls and a wall-mounted tv


 Ryan Street Architects
Lars Frazer

Mountain style porch idea in Austin with decking and a roof extension
Mountain style porch idea in Austin with decking and a roof extension


 Housing Trends, Inc.
Example of a mid-sized classic l-shaped light wood floor and beige floor eat-in kitchen design in Atlanta with an undermount sink, recessed-panel cabinets, dark wood cabinets, beige backsplash, stainless steel appliances, an island, granite countertops and subway tile backsplash

 Solitude Homes
Inspiration for a large farmhouse l-shaped light wood floor and beige floor open concept kitchen remodel in Boise with a farmhouse sink, shaker cabinets, white cabinets, quartz countertops, white backsplash, subway tile backsplash, stainless steel appliances, an island and white countertops

 Twelve Chairs Interiors
Photo: Joyelle West
Example of a mid-sized transitional enclosed family room design in Boston with white walls
Example of a mid-sized transitional enclosed family room design in Boston with white walls

 Lorissa Kimm Architect
Matthew Millman
Trendy light wood floor dining room photo in San Francisco with white walls
Trendy light wood floor dining room photo in San Francisco with white walls

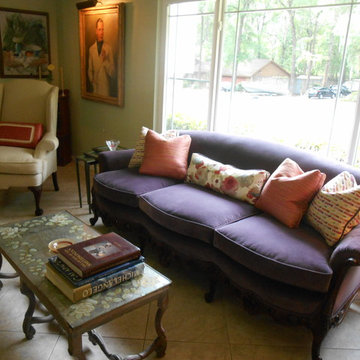
 Ladd Upholstery Designs
Interior designers love working with Ladd Upholstery Designs. Serving Gainesville Fl and Lake City Fl. Call today (386) 454-2082 or e-mail rosie@northfloridachair. This sofa restyled for Julie Barfield at Warringtons Fine Interiors.
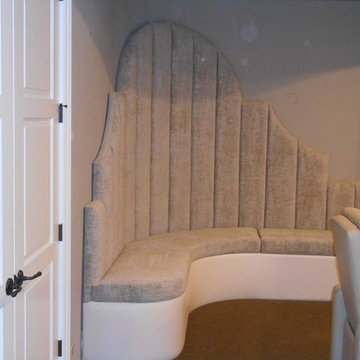 Ladd Upholstery Designs
Interior designers love working with Ladd Upholstery Designs. Serving Gainesville Fl and Lake City Fl. Call today (386) 454-2082 or e-mail rosie@northfloridachair. Designed by Amanda @ Jerome H. Davis Interiors
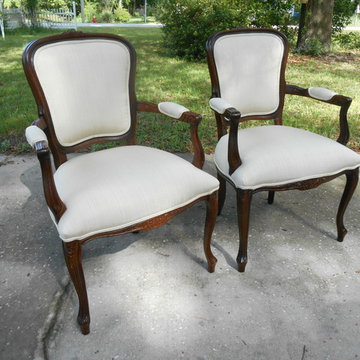 Ladd Upholstery Designs
Interior designers love working with Ladd Upholstery Designs. Serving Gainesville Fl and Lake City Fl. Call today (386) 454-2082 or e-mail rosie@northfloridachair. Created for Julie Barfield at Warrington's Fine Interiors
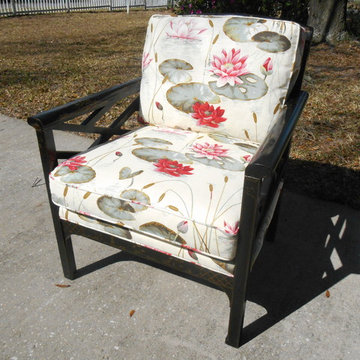 Ladd Upholstery Designs
Interior designers love working with Ladd Upholstery Designs. Serving Gainesville Fl and Lake City Fl. Call today (386) 454-2082 or e-mail rosie@northfloridachair. This chair for Jerome H Davis Interiors.

Sponsored
Fredericksburg, OH

High Point Cabinets
Columbus' Experienced Custom Cabinet Builder | 4x Best of Houzz Winner

 ZeroEnergy Design
Modern family loft renovation in the South End of Boston, Massachusetts.
Open concept kitchen with custom cabinetry. Reconfigured for increased functionality, including more storage, larger prep surfaces, and new energy efficient appliances. A walnut element wraps the up wall and ceiling above the kitchen, adding much needed warmth, scale, and lighting to the space with its twenty foot ceiling.
Eric Roth Photography
Construction by Ralph S. Osmond Company.
Green architecture by ZeroEnergy Design. http://www.zeroenergy.com
 Sherman Architects
Catherine Tighe

Large trendy wooden straight bamboo floor staircase photo in New York with white walls and wooden risers
Large trendy wooden straight bamboo floor staircase photo in New York with white walls and wooden risers
 Smart Remodeling LLC

Overlook of the bathroom, shower, and toilet.
Beautiful bath remodels for a dramatic look. We installed a frameless shower. White free-standing sink and one-piece toilet. We added beautiful bath ceramic tiles to complete the desired style. A bench seat was installed in the shower to support hygiene rituals. A towel warmer in the bathroom gives immense relaxation and pleasure. The final look was great and trendy
26