
Search results for "E mail support" in Home Design Ideas
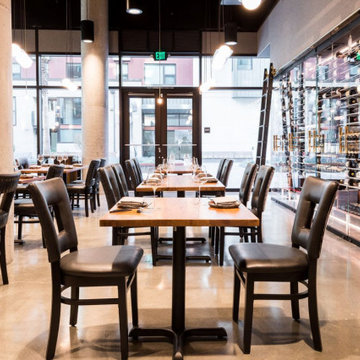
 Millesime Wine Racks
Credit:
Brent McDonald
ONDAROSA ARCHITECTS
129 JASPER PLACE
SAN FRANCISCO, CA 94133
PHONE: 415-362-7441
E-MAIL: ONDAROSA@SBCGLOBAL.NET
Website: http://www.thewhole9.com/ONDAROSA


Find the right local pro for your project
 Dovetail General Contractors
Mark Woods
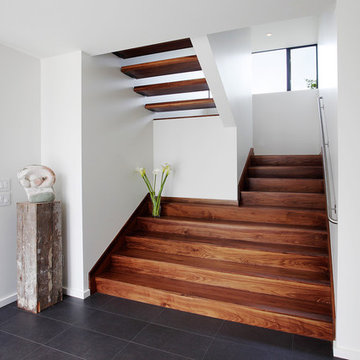
Inspiration for a mid-sized contemporary wooden u-shaped staircase remodel in Seattle with wooden risers
Inspiration for a mid-sized contemporary wooden u-shaped staircase remodel in Seattle with wooden risers
 Closet Factory - Richmond, Virginia

Multifunctional mudroom with shaker style door and drawer fronts, drying rack drawers, laminate countertops, wrapping paper drawers, and hanging clothes rod.


 A-Digital Design
For more information visit www.HabitatDigital.Com or e-mail us at info.habitatdigital@gmail.com
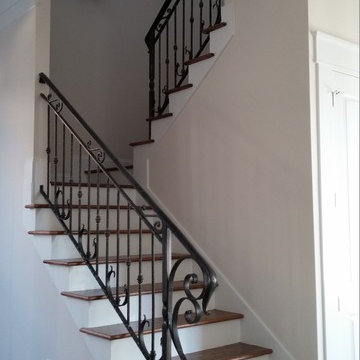
Trendy staircase photo in New Orleans
Trendy staircase photo in New Orleans



 chadbourne + doss architects
A new Seattle modern house designed by chadbourne + doss architects houses a couple and their 18 bicycles. 3 floors connect indoors and out and provide panoramic views of Lake Washington. The stair uses reclaimed wood and steel. The stair winds around an interior wall of backlit translucent fiberglass.
photo by Benjamin Benschneider
 Ladd Upholstery Designs
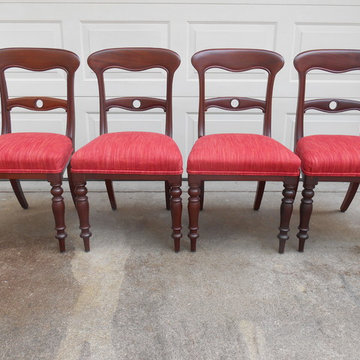
Ladd Upholstery Designs, Gainesville Fl 386-454-2082 Lake City Fl 386-752-8492. For free estimates e-mail rosie@northfloridachair.com
http://northfloridachair.com/
 Renae Keller Interior Design
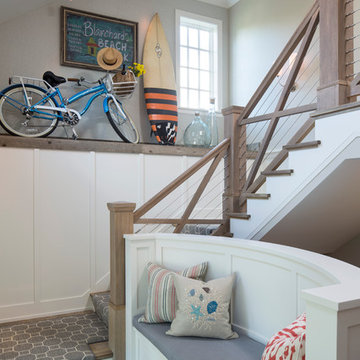
Staircase - coastal wooden l-shaped staircase idea in Minneapolis with painted risers
 Jennifer Beck Design
Ross Cooperthwaite photographer

Tuscan beige two-story gable roof photo in Denver
Tuscan beige two-story gable roof photo in Denver
 Hagenbach Construction
Photos: Jim Banks
E-mail: jim@banksimaging.com
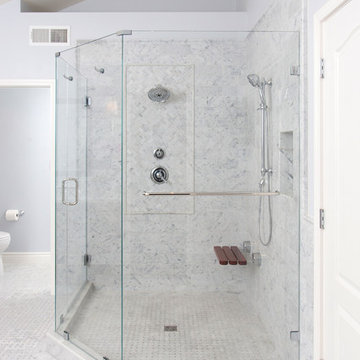
Inspiration for a contemporary bathroom remodel in San Francisco
Inspiration for a contemporary bathroom remodel in San Francisco
 Earthway Enterprises, Inc

Large transitional l-shaped medium tone wood floor and brown floor open concept kitchen photo in Kansas City with an undermount sink, shaker cabinets, white cabinets, white backsplash, stainless steel appliances, an island, white countertops, quartz countertops and marble backsplash

 John Kraemer & Sons
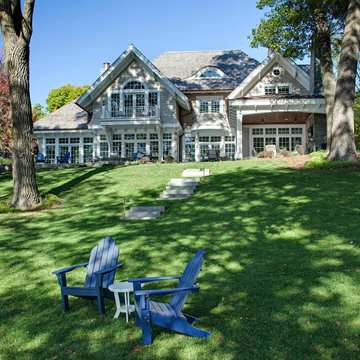
Builder: John Kraemer & Sons | Architect: Swan Architecture | Interiors: Katie Redpath Constable | Landscaping: Bechler Landscapes | Photography: Landmark Photography

 User
User A uniform and cohesive look adds simplicity to the overall aesthetic, supporting the minimalist design of this boathouse. The A5s is Glo’s slimmest profile, allowing for more glass, less frame, and wider sightlines. The concealed hinge creates a clean interior look while also providing a more energy-efficient air-tight window. The increased performance is also seen in the triple pane glazing used in both series. The windows and doors alike provide a larger continuous thermal break, multiple air seals, high-performance spacers, Low-E glass, and argon filled glazing, with U-values as low as 0.20. Energy efficiency and effortless minimalism create a breathtaking Scandinavian-style remodel.
 Habitat Digital Design & Construction
For more information visit www.habitatdigital.com or e-mail us at info.habitatdigital@gmail.com
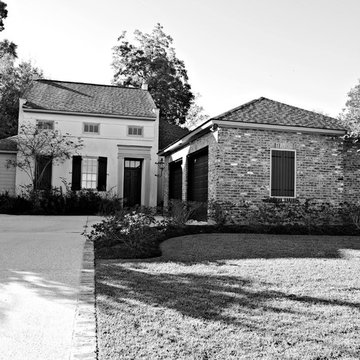
Traditional exterior home idea in New Orleans
Traditional exterior home idea in New Orleans
 Inspire Kitchen and Bath Design

Example of a large classic travertine floor mudroom design in Burlington with white walls

Sponsored
Fredericksburg, OH

High Point Cabinets
Columbus' Experienced Custom Cabinet Builder | 4x Best of Houzz Winner
 Sarah Greenman
Photo: Sarah Greenman © 2014 Houzz
Design: New Leaf Construction
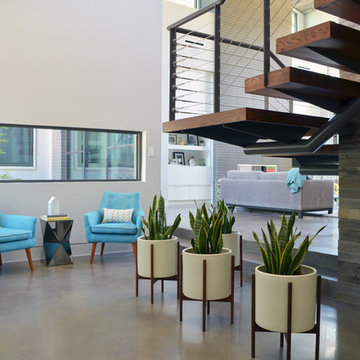
Example of a trendy concrete floor foyer design in Dallas with white walls
Example of a trendy concrete floor foyer design in Dallas with white walls
 Clipping Path Adept
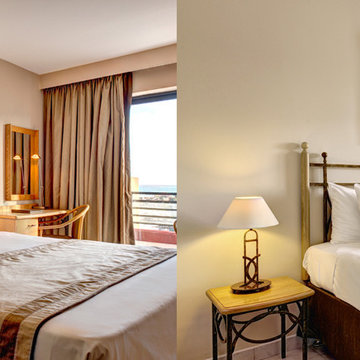
Creative color and change this image color our company photo editing service online photography, Our contact service are open 24 hours every day.........
Phone: +491796170622
Skype: tonu751
E-MAIL : info@clippingpathadept.com

 ID 7
ID 7A historic house in Portland, Oregon undergoes a rejuvenating remodel, transforming a dusty attic into a beautiful modern space, creating warmth through the use of natural materials and vivid pops of color.
Photo by Jeff Amram Photography
28