
Search results for "E mail" in Home Design Ideas
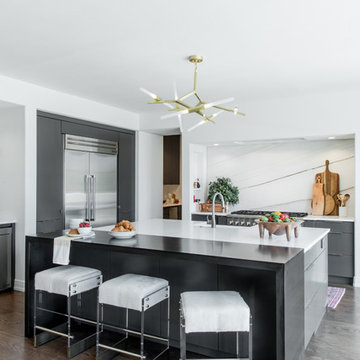
 BRADSHAW DESIGNS LLC
For a young couple who both love to cook! He likes to BarBQ on the balcony so he has his own scullery kitchen behind the kitchen! Perfect set up! Modern meets rustic meets dramatic!

 Polo MA Inc. Interior Design
Peter Rymwid
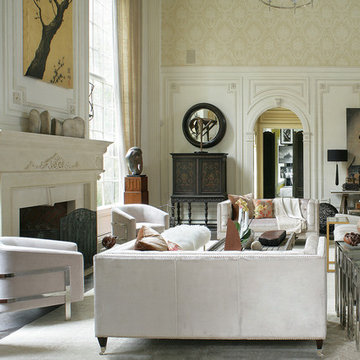
Elegant formal living room photo in New York with a standard fireplace
Elegant formal living room photo in New York with a standard fireplace
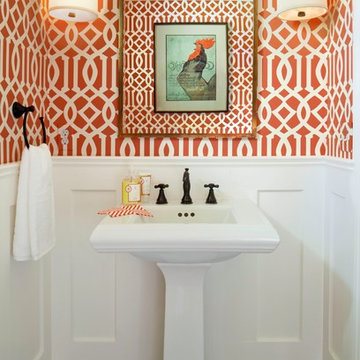
 User
UserSusie Brenner Photography
Elegant medium tone wood floor powder room photo in Denver with a pedestal sink
Elegant medium tone wood floor powder room photo in Denver with a pedestal sink
Find the right local pro for your project

 Knock Architecture and Design
Open concept kitchen - mid-sized 1960s galley concrete floor open concept kitchen idea in San Francisco with an undermount sink, black cabinets, black backsplash, stone slab backsplash, stainless steel appliances, an island and flat-panel cabinets

 MJK Homes, Inc.
Scott Hargis Photography
Bathroom - contemporary master bathroom idea in San Francisco with a vessel sink, flat-panel cabinets, dark wood cabinets and gray walls
Bathroom - contemporary master bathroom idea in San Francisco with a vessel sink, flat-panel cabinets, dark wood cabinets and gray walls

 Keuka Studios, Inc
Brushed aluminum Railing with clear anodized finish. Made from CNC machined solid (not tubular or extrusions) 6061 T6 Aluminum were used with the Ipe top rail and decking.
Cable Railing by Keuka Studios
 User
UserSusie Brenner Photography
Example of a classic master ceramic tile and gray tile marble floor corner shower design in Denver with an undermount sink, recessed-panel cabinets, white cabinets, marble countertops and green walls
Example of a classic master ceramic tile and gray tile marble floor corner shower design in Denver with an undermount sink, recessed-panel cabinets, white cabinets, marble countertops and green walls

Example of a large classic l-shaped dark wood floor eat-in kitchen design in Philadelphia with a farmhouse sink, shaker cabinets, white cabinets, white backsplash, subway tile backsplash, stainless steel appliances, an island and granite countertops

 Evensen Design
Aaron Dougherty Photo
Example of a large tuscan master gray tile and cement tile terra-cotta tile bathroom design in Dallas with white cabinets, an undermount sink, an undermount tub, white walls, quartz countertops and recessed-panel cabinets
Example of a large tuscan master gray tile and cement tile terra-cotta tile bathroom design in Dallas with white cabinets, an undermount sink, an undermount tub, white walls, quartz countertops and recessed-panel cabinets

 Smith Brothers
Beautiful stone indoor-outdoor bathroom.
Example of a large zen master gray tile bathroom design in Hawaii
Example of a large zen master gray tile bathroom design in Hawaii
 Goodall Custom Cabinetry

Bathroom - huge traditional bathroom idea in Phoenix with an undermount sink, raised-panel cabinets, beige cabinets and beige walls

 James Traynor Custom Homes
Example of a classic kitchen/dining room combo design in New York with beige walls

 Granoff Architects
Inspiration for a large rustic 3/4 stone tile pebble tile floor bathroom remodel in New York with a trough sink, open cabinets, medium tone wood cabinets, wood countertops, multicolored walls and brown countertops

 Faust Construction
photography by Travis Bechtel
Example of a large trendy open concept dark wood floor living room design in Kansas City with beige walls and a wall-mounted tv
Example of a large trendy open concept dark wood floor living room design in Kansas City with beige walls and a wall-mounted tv

 Habitations Residential Design Group
Example of a mid-sized farmhouse l-shaped medium tone wood floor and brown floor eat-in kitchen design in Salt Lake City with white backsplash, stainless steel appliances, an island, a farmhouse sink, shaker cabinets, white cabinets, quartz countertops, subway tile backsplash and white countertops

 Log Homes of America
Raised breakfast bar island, housing five-burner cooktop, finished with rough-cut Eldorado limestone. Note the double-oven at the entrance to the butler's pantry. Upper cabinets measure 42" for added storage. Ample lighting was added with scones, task lighting, under and above cabinet lighting too.
Photo by Roger Wade Studio
 Roomscapes Cabinetry and Design Center
Designed by Cameron Snyder

Example of a mid-sized classic 3/4 marble floor bathroom design in Boston with a drop-in sink, marble countertops, brown walls, gray cabinets and recessed-panel cabinets
Example of a mid-sized classic 3/4 marble floor bathroom design in Boston with a drop-in sink, marble countertops, brown walls, gray cabinets and recessed-panel cabinets
 Dallas Builders Association
3104 Hanover, Booth Brothers Homes
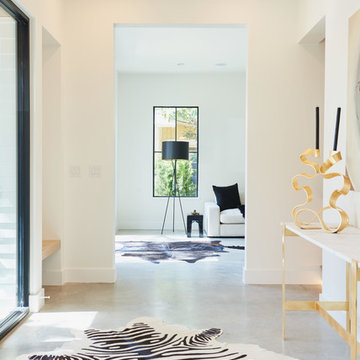

Mid-sized transitional entryway photo in Dallas with gray walls and a glass front door
Mid-sized transitional entryway photo in Dallas with gray walls and a glass front door
4