
Search results for "E mails" in Home Design Ideas
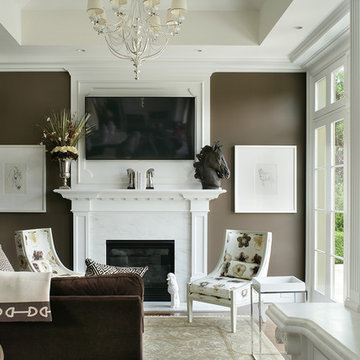
 Peter Salerno Inc
About these photos:
The cabinetry is Mastro Rosolino- our private line of cabinets. The cabinets on the perimeter are painted white, the island is walnut with a stain & glaze.
The tops are Honed Dandy Marble by Stone Surfaces in East Rutherford, NJ.
The backsplash is "MOS" pattern "Manilla" in marble, the butler's pantry is "art" antiqued mirror in diamond pattern with brushed nickel rosettes overlaid at the corners. The mosaic rug above the stove is calacatta oro, timber grey & lagos blue. Tile by Stratta Tile in Wyckoff, NJ.
The flooring was handled by the home owner, it is a hardwood with a medium/dark stain.
The appliances are: Sub-Zero BI36R/O & BI36F/O, Wolf 48" Range DF486G, Wolf 30" DO30F/S, Miele DW, GE ZEM200SF microwave, Wolf 30" warming drawer, Sub-Zero 27" warming drawers.
The main sink is a 30" Rohl Farm Sink.
All lighting fixtures, chairs, other items in the kitchen were purchased separately by the home owner so we have no information on file! Please don't comment asking about the lights!
Peter Rymwid (www,peterrymwid.com)

Find the right local pro for your project
 Stone Selex

This modern fireplace design was created using Quartzite Ledgestone. This stone is paneled and contains a slight shimmer when light is directly on it. The stone contains a mixture of muted natural tones while the look of stacked stone provides the allusion of a larger wall.
 Astro Design Inc.
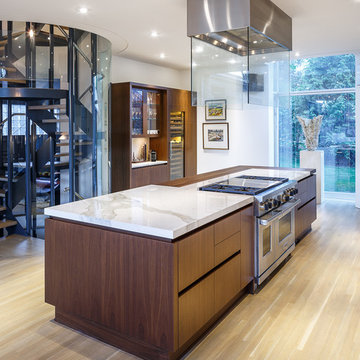
Stunning & sleek white kitchen design featuring cool elements like the butcher block countertop, porcelain counters, Downsview cabinetry and curbed glass staircase.
Design: Astro Design Centre - Ottawa, Canada
Photographer: DoubleSpace Photography
 Redhead Design
Meghan Friedman

Bedroom - small transitional master medium tone wood floor bedroom idea in Baltimore with yellow walls
Bedroom - small transitional master medium tone wood floor bedroom idea in Baltimore with yellow walls
 Springtime Builders

The most recent cottage wraps the porch to the north with an added dormer to grab light and views. A pottery studio ells from the main house to frame a courtyard and over looks the garden.
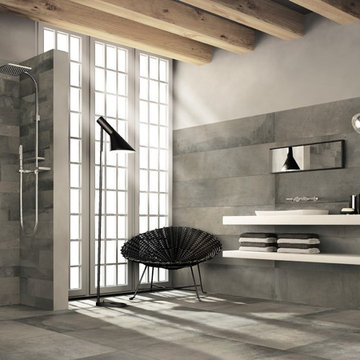
 ADM Bathroom

The DW-199 is a curved shaped design model within the ADM Bathroom Design freestanding sink collection, made of durable white stone resin composite with a modern style design and its pinnacle of being smooth. The stone resin material comes with the option of a matte or glossy finish. This pedestal sink will surely be a great addition with a neat and modern touch to your newly renovated stylish bathroom.
Item #: DW-199
Product Size (inches): 39.4 L x 18.5 W x 35 H inches
Product Shipping Weight: 177 lbs
Material: Solid Surface/Stone Resin
Color / Finish: Matte White
All sinks come sealed off from the factory; pre-drilled faucet hole/s upon request only.
All sinks come with a complimentary chrome drain (Does NOT including any additional piping).
The Buyer must call or e-mail us by the next business day for faucet hole instructions. Please include the location, quantity, and diameter of the faucet hole/s. Faucet hole drilling is free and done by ADM professionals.
This sink does not include ANY faucet fixture.
 Dove Studio

Mid-sized beach style blue tile and glass tile powder room photo in Jacksonville with flat-panel cabinets, light wood cabinets and an integrated sink
 Stoneshop

These Brown Fantasy Leathered quartzite countertops are the star of this kitchen. With sweeping hues of brown, tan, gray, and white, the movement in this natural stone carries your eye throughout the space. The homeowners' installed a complimentary glass tile backsplash which looks fabulous against their white cabinetry. A framed insert of glass and stone mosaic tile above the stove makes a great focal point. They also have a Shaw farmhouse sink which looks out to a gorgeous view of their backyard.

 User
UserMatthew Millmann

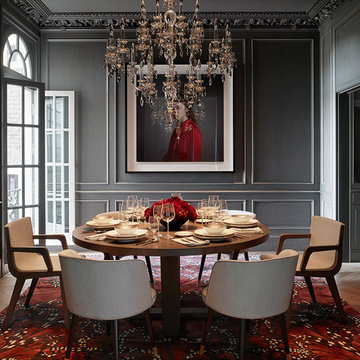
Example of a transitional medium tone wood floor dining room design in San Francisco with gray walls
Example of a transitional medium tone wood floor dining room design in San Francisco with gray walls

 Doors For Builders Inc
Custom Mahogany Wood Double Door - Modern Collection - Doors For Builders, Inc.
Inspiration for a contemporary entryway remodel in Chicago
Inspiration for a contemporary entryway remodel in Chicago

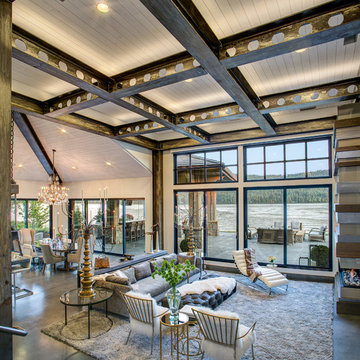
 Selle Valley Construction, Inc.
View of the family room from the entry way, large Kolbe ultra sliding glass doors and windows offer breathtaking views of the water.
Photography by Marie-Dominique Verdier

 Sarah Barnard Design LLC
Steven Dewall
Inspiration for a large shabby-chic style girl carpeted kids' room remodel in Los Angeles with blue walls
Inspiration for a large shabby-chic style girl carpeted kids' room remodel in Los Angeles with blue walls
 Bliss Garden Design, LLC
Bliss Garden Design
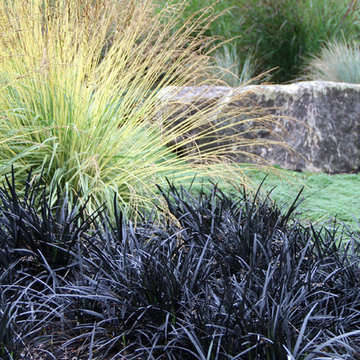
This is an example of a craftsman landscaping in Seattle.
This is an example of a craftsman landscaping in Seattle.
 Michael Dawkins Home
Photography: Craig Denis
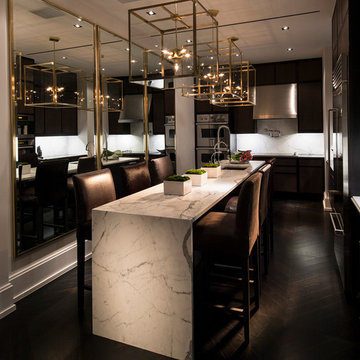
Large minimalist dark wood floor kitchen/dining room combo photo in New York
Large minimalist dark wood floor kitchen/dining room combo photo in New York
 Studio Shed - Live Large. Build Small.

A satellite room for guests or the family member who needs their a space of their own just steps from home. Planned via our Designer Series.
Example of a huge minimalist guest concrete floor bedroom design in San Francisco with white walls
Example of a huge minimalist guest concrete floor bedroom design in San Francisco with white walls
 Rikki Snyder
Photo: Rikki Snyder © 2014 Houzz
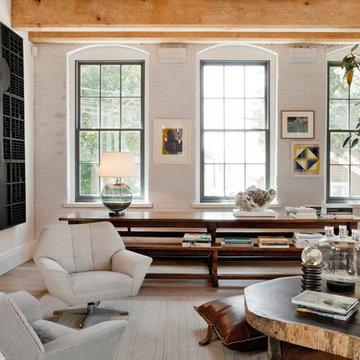
Main living/dining room: Labor Day
Design team: Huniford Design Studio
Eclectic family room photo in New York
Eclectic family room photo in New York
23