
Search results for "E marble" in Home Design Ideas

Example of an arts and crafts l-shaped medium tone wood floor kitchen design with shaker cabinets, medium tone wood cabinets, beige backsplash, subway tile backsplash, stainless steel appliances and an island

 Redhead Design
Meghan Friedman
Bedroom - small transitional master medium tone wood floor bedroom idea in Baltimore with yellow walls
Bedroom - small transitional master medium tone wood floor bedroom idea in Baltimore with yellow walls

 Cypress Design Co.
Drop-in bathtub - mid-sized traditional master white tile and subway tile porcelain tile and white floor drop-in bathtub idea in Providence with recessed-panel cabinets, white cabinets, a one-piece toilet, blue walls, an undermount sink, granite countertops, a hinged shower door and white countertops
Find the right local pro for your project


 A P C S P A C E S +
Great beach front condo, marble floor through out the unit. This master bedroom features a king white leather bed with walnut border; which we have paired with walnut night stands and dresser. The light gray linen window treatments and wall paper offer a calm luxurious hotel feel.

 Andy Juy Designs
From the 90s style transferred to a modern unique look. Offering kitchen design, space plans, furniture selection, wall colors, finishes selection, window treatment, light fixtures and staging.

 Design Studio West
Once the space planning was accepted, we worked on the visual character of the space. I chose to accentuate the yin and yang of design-where opposites attract and work in harmony with one another. The light Bamboo wood and the mocha colored Oak cabinets play nicely against one another

Sponsored
Sunbury, OH

J.Holderby - Renovations
Franklin County's Leading General Contractors - 2X Best of Houzz!

 Allied Kitchen, Bath, Home and Outdoor Living
Large trendy l-shaped ceramic tile open concept kitchen photo in Miami with flat-panel cabinets, white cabinets, marble countertops, multicolored backsplash, stone slab backsplash, stainless steel appliances and an island

 e4 Interior Design, LLC
Kim Case Photography
Inspiration for a large coastal formal and open concept medium tone wood floor and brown floor living room remodel in Portland Maine with gray walls, a wood stove, a wood fireplace surround and a media wall
Inspiration for a large coastal formal and open concept medium tone wood floor and brown floor living room remodel in Portland Maine with gray walls, a wood stove, a wood fireplace surround and a media wall

 Preservation & Renovation
Designed by Desiree Dutcher
Construction by Roger Dutcher
Cabinetry by E.W. Kitchens
Photography by Beth Singer
Eat-in kitchen - large transitional l-shaped light wood floor and brown floor eat-in kitchen idea in Detroit with a farmhouse sink, flat-panel cabinets, white cabinets, quartz countertops, white backsplash, ceramic backsplash, stainless steel appliances, an island and gray countertops
Eat-in kitchen - large transitional l-shaped light wood floor and brown floor eat-in kitchen idea in Detroit with a farmhouse sink, flat-panel cabinets, white cabinets, quartz countertops, white backsplash, ceramic backsplash, stainless steel appliances, an island and gray countertops
 P R O J E C T INTERIOR DESIGN GROUP
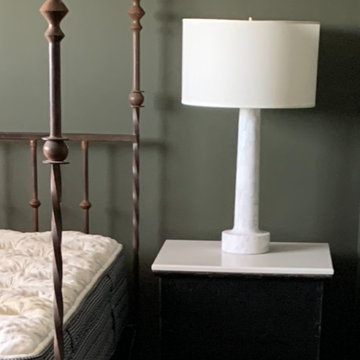
Army green bedroom with antique Kriess furniture iron poster bed, with antique blanket boxes with white marble top, and marble table lamp, charcoal gray heavy loop carpet.

 Imperial Tile & Stone
Casa Dolce Casa Stones & More Calacatta Porcelain Tile Slabs
Inspiration for a modern white tile and porcelain tile porcelain tile and gray floor bathroom remodel in Los Angeles with white walls
Inspiration for a modern white tile and porcelain tile porcelain tile and gray floor bathroom remodel in Los Angeles with white walls



Sponsored
Plain City, OH

Kuhns Contracting, Inc.
Central Ohio's Trusted Home Remodeler Specializing in Kitchens & Baths

 Barrel & Board Design
This lower level full bath is simple yet beautiful. The tile work, design and height mimic the Victorian styles, but have the freshness of today.
Bathroom - mid-sized victorian black and white tile and ceramic tile ceramic tile, white floor and single-sink bathroom idea with gray cabinets, a two-piece toilet, white walls, an undermount sink, marble countertops, a hinged shower door, gray countertops, a niche and a freestanding vanity
Bathroom - mid-sized victorian black and white tile and ceramic tile ceramic tile, white floor and single-sink bathroom idea with gray cabinets, a two-piece toilet, white walls, an undermount sink, marble countertops, a hinged shower door, gray countertops, a niche and a freestanding vanity

 Bontina
Window seat in kitchen created with DeWils pedestal drawer bases, great extra storage.
Eat-in kitchen - transitional cork floor eat-in kitchen idea in Albuquerque
Eat-in kitchen - transitional cork floor eat-in kitchen idea in Albuquerque

 Built By Newkirk
Jeri Koegel
Inspiration for a large transitional master stone tile and beige tile marble floor and beige floor claw-foot bathtub remodel in Los Angeles with an undermount sink, shaker cabinets, white cabinets, marble countertops, a two-piece toilet and white walls
Inspiration for a large transitional master stone tile and beige tile marble floor and beige floor claw-foot bathtub remodel in Los Angeles with an undermount sink, shaker cabinets, white cabinets, marble countertops, a two-piece toilet and white walls

 The Couture Haus Interior Design
Eric Honeycutt
Inspiration for a mid-sized modern open concept dark wood floor family room remodel in Raleigh with gray walls, a standard fireplace, a tile fireplace and a wall-mounted tv
Inspiration for a mid-sized modern open concept dark wood floor family room remodel in Raleigh with gray walls, a standard fireplace, a tile fireplace and a wall-mounted tv



 Brothers Building Company Inc
Photo Credit: Susan Teare
Freestanding bathtub - large modern master gray tile and stone slab concrete floor and gray floor freestanding bathtub idea in Burlington with flat-panel cabinets, medium tone wood cabinets, white walls, an integrated sink and solid surface countertops
Freestanding bathtub - large modern master gray tile and stone slab concrete floor and gray floor freestanding bathtub idea in Burlington with flat-panel cabinets, medium tone wood cabinets, white walls, an integrated sink and solid surface countertops
 Andy Juy Designs
From the 90s style transferred to a modern unique look. Offering kitchen design, space plans, furniture selection, wall colors, finishes selection, window treatment, light fixtures and staging.

 stirling group inc
contractor: Stirling Group, Charlotte, NC
architect: Studio H Design, Charlotte, NC
photography: Sterling E. Stevens Design Photo, Raleigh, NC
engineering: Intelligent Design Engineering, Charlotte, NC
196