
Search results for "E marble" in Home Design Ideas


 Kate Glicksberg Photography
Complete renovation of a 19th century brownstone in Brooklyn's Fort Greene neighborhood. Modern interiors that preserve many original details.
Kate Glicksberg Photography


Find the right local pro for your project
 Airy Kitchens
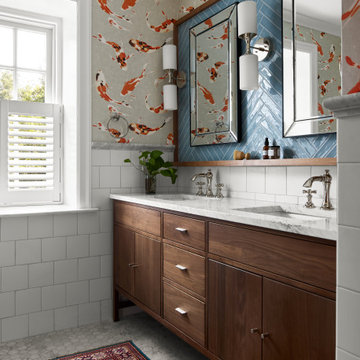
Our client’s previous home in Hong Kong inspired the design for this bathroom. The designer chose blue herringbone tile to signify spaces with water. We also added playful koi fish wallpaper. The tub surround is made of marble, and the shower features marble components. The mirror is custom, with a walnut frame and a small ledge. This home belongs to a lovely couple in Chestnut Hill.

 Pine Street Carpenters & The Kitchen Studio
John Welsh
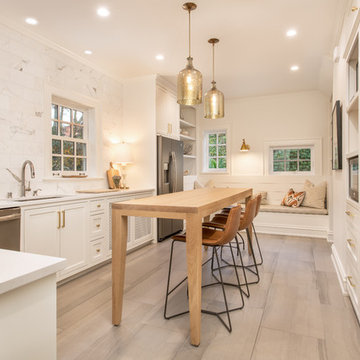
Example of a classic u-shaped medium tone wood floor and brown floor eat-in kitchen design in Philadelphia with an undermount sink, recessed-panel cabinets, white cabinets, quartz countertops, multicolored backsplash, stainless steel appliances, marble backsplash and an island
Example of a classic u-shaped medium tone wood floor and brown floor eat-in kitchen design in Philadelphia with an undermount sink, recessed-panel cabinets, white cabinets, quartz countertops, multicolored backsplash, stainless steel appliances, marble backsplash and an island






 Brooke Wagner Design
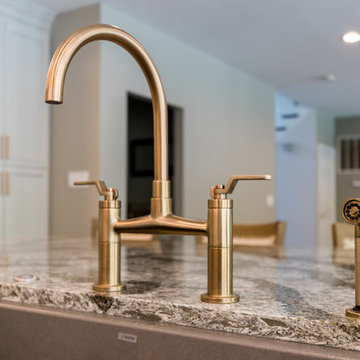
Example of a beach style kitchen design in Los Angeles with shaker cabinets, white cabinets, an undermount sink, marble countertops, white backsplash, marble backsplash and paneled appliances

 User
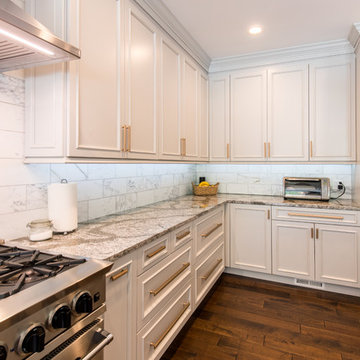
This kitchen island was so expanisve we gave it some context with place settings and upholstered seating. We used similar stools as the dining room chairs to keep our theme consistant.

 SpotOnDesign
Blat mare de lucru, pentru gazduirea diverselor obiecte, decorative sau pur si simplu utile.
Photo by SpotOnDesign
Small minimalist l-shaped light wood floor eat-in kitchen photo with a single-bowl sink, flat-panel cabinets, beige cabinets, laminate countertops, brown backsplash, glass sheet backsplash, black appliances and no island
Small minimalist l-shaped light wood floor eat-in kitchen photo with a single-bowl sink, flat-panel cabinets, beige cabinets, laminate countertops, brown backsplash, glass sheet backsplash, black appliances and no island

 FineCraft Contractors, Design + Build
A completely revamped kitchen that was beautifully designed by C|S Design Studio. Together with Finecraft we pulled off this immaculate kitchen for a couple located in Dupont Circle of Washington, DC.
Finecraft Contractors, Inc.
C|S Design Studios

Sponsored
Columbus, OH

Snider & Metcalf Interior Design, LTD
Leading Interior Designers in Columbus, Ohio & Ponte Vedra, Florida

 Julie Williams Design
Photography by Mitchell Schenker. Transitional Kitchen remodel by Julie Williams Design features Custom cabinetry by Columbia in Iceberg painted finish on perimeter and Shale finish on Alder for the Island with Bianco Carrera extra honed marble counters and Perrin and Rowe faucet by Rohl. Includes Pelham pendant lighting by Hudson Valley Lighting, Schaub Empire cabinet hardware. Wolf 48" Range, Sub-Zero 36" refrigerator, Miele Dishwasher, G.E. microwave. This kitchen is approx 18' wide on the range wall by 21'-6" long, including banquette area. The island is Approx. 96" long by 48" wide

 James Rae Designs
Example of a mid-sized trendy single-wall medium tone wood floor and brown floor eat-in kitchen design in Indianapolis with a double-bowl sink, flat-panel cabinets, white cabinets, marble countertops, white backsplash, ceramic backsplash, stainless steel appliances, an island and white countertops

 Domus
Inspiration for a mid-sized contemporary brown tile, white tile and mosaic tile powder room remodel in Baltimore with flat-panel cabinets, white cabinets, gray walls, an undermount sink, marble countertops and white countertops
 User
A masterpiece of light and design, this gorgeous Beverly Hills contemporary is filled with incredible moments, offering the perfect balance of intimate corners and open spaces.
A large driveway with space for ten cars is complete with a contemporary fountain wall that beckons guests inside. An amazing pivot door opens to an airy foyer and light-filled corridor with sliding walls of glass and high ceilings enhancing the space and scale of every room. An elegant study features a tranquil outdoor garden and faces an open living area with fireplace. A formal dining room spills into the incredible gourmet Italian kitchen with butler’s pantry—complete with Miele appliances, eat-in island and Carrara marble countertops—and an additional open living area is roomy and bright. Two well-appointed powder rooms on either end of the main floor offer luxury and convenience.
Surrounded by large windows and skylights, the stairway to the second floor overlooks incredible views of the home and its natural surroundings. A gallery space awaits an owner’s art collection at the top of the landing and an elevator, accessible from every floor in the home, opens just outside the master suite. Three en-suite guest rooms are spacious and bright, all featuring walk-in closets, gorgeous bathrooms and balconies that open to exquisite canyon views. A striking master suite features a sitting area, fireplace, stunning walk-in closet with cedar wood shelving, and marble bathroom with stand-alone tub. A spacious balcony extends the entire length of the room and floor-to-ceiling windows create a feeling of openness and connection to nature.
A large grassy area accessible from the second level is ideal for relaxing and entertaining with family and friends, and features a fire pit with ample lounge seating and tall hedges for privacy and seclusion. Downstairs, an infinity pool with deck and canyon views feels like a natural extension of the home, seamlessly integrated with the indoor living areas through sliding pocket doors.
Amenities and features including a glassed-in wine room and tasting area, additional en-suite bedroom ideal for staff quarters, designer fixtures and appliances and ample parking complete this superb hillside retreat.

Sponsored
Sunbury, OH

J.Holderby - Renovations
Franklin County's Leading General Contractors - 2X Best of Houzz!


 Dark Horse Woodworks
Gloss kitchen with REHAU Crystal back painted glass doors and walnut island.
Mid-sized trendy l-shaped light wood floor and brown floor open concept kitchen photo in Atlanta with an undermount sink, flat-panel cabinets, gray cabinets, paneled appliances, an island, marble countertops, white backsplash and marble backsplash
Mid-sized trendy l-shaped light wood floor and brown floor open concept kitchen photo in Atlanta with an undermount sink, flat-panel cabinets, gray cabinets, paneled appliances, an island, marble countertops, white backsplash and marble backsplash
195