
Search results for "E marble" in Home Design Ideas

 Ruth Richards, Allied ASID
Soft tones of teal, cream and gray create an inviting mood for this transitional living room.
Clients plan to purchase a piano and use this room as a music room.


 DEKORA Home Staging & Design
Y[e]arning for a crowd to lounge around with, this leisurely seating arrangement hosts hits of heathered blues to soften the mood.
Basement - mid-sized contemporary look-out carpeted and gray floor basement idea in Vancouver
Basement - mid-sized contemporary look-out carpeted and gray floor basement idea in Vancouver
Find the right local pro for your project

 CW Design, LLC
Classic traditional guest bathroom in victorian home.
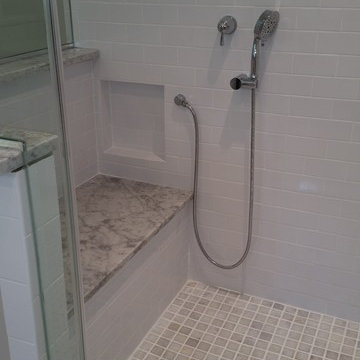
Alcove shower - small traditional white tile and porcelain tile porcelain tile alcove shower idea in Boston with shaker cabinets, white cabinets, a two-piece toilet, blue walls, an undermount sink and marble countertops
Alcove shower - small traditional white tile and porcelain tile porcelain tile alcove shower idea in Boston with shaker cabinets, white cabinets, a two-piece toilet, blue walls, an undermount sink and marble countertops


 Metamorphosed
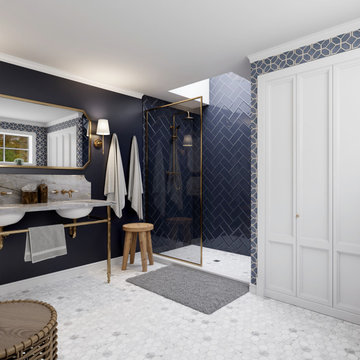
Transitional style bathroom renovation with navy blue shower tiles, hexagon marble floor tiles, brass and marble double sink vanity and gold with navy blue wall paper



Sponsored
Fredericksburg, OH

High Point Cabinets
Columbus' Experienced Custom Cabinet Builder | 4x Best of Houzz Winner

 Charmean Neithart Interiors
Photos by Erika Bierman www.erikabiermanphotography.com
Example of a classic kitchen design in Los Angeles
Example of a classic kitchen design in Los Angeles

 H2D Architecture + Design
The Master bathroom was remodeled with a new layout, new fixtures and finishes. The design style is traditional with clean lines. The wainscot is designed with a simple white subway tile and chair rail. The colors were designed to be white and crisp throughout with the detailing found in the tile and veining of the marble.
Design: Heidi Helgeson, Architect at H2D Architecture + Design
Built by: RD Construction
Photos by: Eric Dennon, Dennon Photography

 The R.E. Design Team
In a small home, every space must be used to its full capacity. This tiny nook at the top of the stair is no different. We turned it into a great space to pay bills and organize a busy schedule.
 Kemi Collective
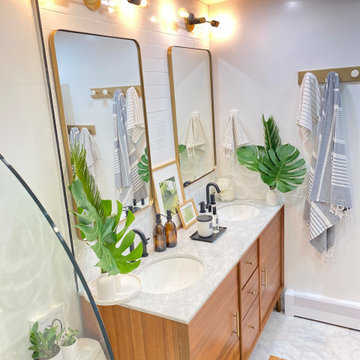
Cluttered main bath transformed into Mid-Century Modern oasis. Removed Washer-Dryer closet to open up traffic flow and improve functionality. All new fixtures, anchored with free-standing 5.5ft Mid-Century Modern vanity. New marble floors and tub surround tile, new lighting throughout, glass shower screen, all offset by matte black hardware & faucets and burnished brass accessories.

 kevin akey -azd associates
gated entry, stone house house, modern stone house, metal roof, prairie style, wood door , glass garage doors, black windows, 2 story kitchen , modern pool



Sponsored
Columbus, OH

Hope Restoration & General Contracting
Columbus Design-Build, Kitchen & Bath Remodeling, Historic Renovations

 Rosen+Co Design Studio
Stephani Buchman
Example of a mid-sized trendy galley dark wood floor kitchen design in Toronto with an undermount sink, flat-panel cabinets, white cabinets, quartz countertops, white backsplash, stone slab backsplash, stainless steel appliances and a peninsula
Example of a mid-sized trendy galley dark wood floor kitchen design in Toronto with an undermount sink, flat-panel cabinets, white cabinets, quartz countertops, white backsplash, stone slab backsplash, stainless steel appliances and a peninsula

 Great American Fireplace
 installed this Kozy Heat Slayton 60 gas fireplace with crushed glacier lighted embers and standard screen front. C&E Wurzer Builders designed and built this beautiful home.

 Rimrock Elevations
Inspiration for a mid-sized contemporary marble floor hallway remodel in Edmonton with beige walls

 stirling group inc
contractor: Stirling Group, Charlotte, NC
architect: Garrett P. Nelson Studio, Charlotte, NC
photography: Sterling E. Stevens Design Photo, Raleigh, NC
engineering: Intelligent Design Engineering, Charlotte, NC

Sponsored
Columbus, OH
Hope Restoration & General Contracting
Columbus Design-Build, Kitchen & Bath Remodeling, Historic Renovations


 Sabrina Cole Quinn Photography
Kitchen - small transitional kitchen idea in Boston with an undermount sink, shaker cabinets, dark wood cabinets, white backsplash, stone slab backsplash and stainless steel appliances
Kitchen - small transitional kitchen idea in Boston with an undermount sink, shaker cabinets, dark wood cabinets, white backsplash, stone slab backsplash and stainless steel appliances
194