
Search results for "E material" in Home Design Ideas

 DIMOCK REAL ESTATE & CONSTRUCTION
© PreviewFirst for DRE&C
Inspiration for a large contemporary bamboo floor great room remodel in San Diego with white walls, a standard fireplace and a tile fireplace
Inspiration for a large contemporary bamboo floor great room remodel in San Diego with white walls, a standard fireplace and a tile fireplace
 DIMOCK REAL ESTATE & CONSTRUCTION
© PreviewFirst for DRE&C
Inspiration for a large contemporary two-story mixed siding exterior home remodel in San Diego with a hip roof
Inspiration for a large contemporary two-story mixed siding exterior home remodel in San Diego with a hip roof
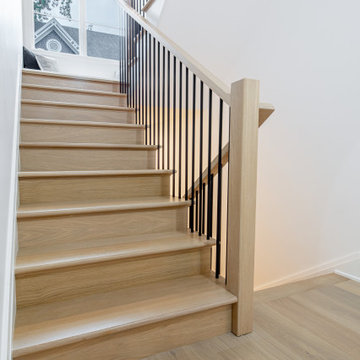
 PurezaWood
Staircase with custom wide plank treads and white walls.
Example of a mid-sized farmhouse wooden l-shaped metal railing staircase design in Chicago
Example of a mid-sized farmhouse wooden l-shaped metal railing staircase design in Chicago
Find the right local pro for your project
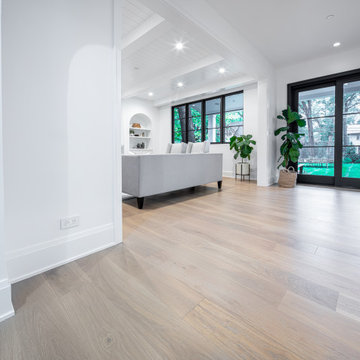 PurezaWood
Living area with custom wide plank flooring, white walls and access to outside.
Example of a large cottage open concept light wood floor, beige floor and shiplap ceiling living room design in Chicago with white walls
Example of a large cottage open concept light wood floor, beige floor and shiplap ceiling living room design in Chicago with white walls
 PurezaWood
Staircase with custom wide plank treads and white walls.
Staircase - mid-sized country wooden l-shaped metal railing staircase idea in Chicago
Staircase - mid-sized country wooden l-shaped metal railing staircase idea in Chicago

 Kristin Lam Interiors
Open concept kitchen - contemporary l-shaped beige floor open concept kitchen idea in San Diego with a double-bowl sink, flat-panel cabinets, white cabinets, white backsplash, subway tile backsplash, stainless steel appliances and an island

 Evensen Design
Aaron Dougherty Photography
Inspiration for a large modern u-shaped light wood floor open concept kitchen remodel in Austin with a single-bowl sink, flat-panel cabinets, white cabinets, marble countertops, white backsplash, cement tile backsplash, stainless steel appliances and an island
Inspiration for a large modern u-shaped light wood floor open concept kitchen remodel in Austin with a single-bowl sink, flat-panel cabinets, white cabinets, marble countertops, white backsplash, cement tile backsplash, stainless steel appliances and an island



 Yankee Barn Homes
Barn House Rustic Contemporary
Chris Foster Photography
Example of a large cottage u-shaped brick floor eat-in kitchen design in Burlington with an undermount sink, recessed-panel cabinets, white cabinets, marble countertops, stone slab backsplash, stainless steel appliances, an island and multicolored backsplash
Example of a large cottage u-shaped brick floor eat-in kitchen design in Burlington with an undermount sink, recessed-panel cabinets, white cabinets, marble countertops, stone slab backsplash, stainless steel appliances, an island and multicolored backsplash

 Rustic Design and Construction
This is a Legacy Timberframe Shell package with our personal design with repurposed antique and barn material.
Timberframe Shell : Legacy Timberframe;
Photo Credit: D.E. Grabenstein;
Framing Credit: G3 Contracting


 In Situ Architecture
jeremy bittermann
Inspiration for a contemporary exterior home remodel in Portland
Inspiration for a contemporary exterior home remodel in Portland

 S.O.M.E. Architects, P.C.
Bradley Beach Residence |
Situated on a corner lot in the seaside town of Bradley Beach, NJ. Our client wanted to update this 1930’s beach bungalow without losing its coastal charm. The design strategy was to strengthen the connection between interior & exterior spaces. In order to re-orient the internal organization, the main entry was relocated from the north to the east side of the house. On the north façade a new two level porch was added keeping the massing of the house in concert with the neighborhood fabric and provided views to the Atlantic Ocean from the Master Suite.
Past renovations and additions caused a fragmented floor plan with no connection the backyard. By removing a bedroom and bathroom on the first floor we were able to enlarge the kitchen while creating a visual connection to the new pool area and backyard. The addition of a butler panty walk-thru acts as a transition between the informal kitchen and the new entry foyer. The interior design, material selections and articulations lend color & texture to the once bland palette. Every finishing detail unifies the coastal location, existing charm, & eclectic style of our client, resulting in a vibrant yet intimate space.
 DIMOCK REAL ESTATE & CONSTRUCTION
© PreviewFirst for DRE&C
Inspiration for a large contemporary drought-tolerant and partial sun courtyard garden path in San Diego with decking.
Inspiration for a large contemporary drought-tolerant and partial sun courtyard garden path in San Diego with decking.

Sponsored
Columbus, OH

Wannemacher Interiors
Customized Award-Winning Interior Design Solutions in Franklin Cnty OH
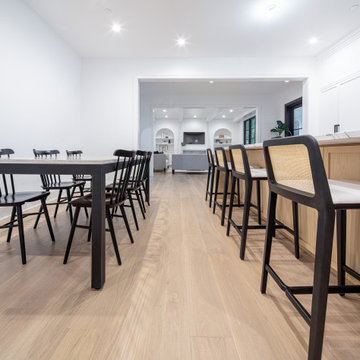 PurezaWood
Dining area with custom wide plank flooring, white walls, and bar seating.
Example of a large cottage light wood floor and beige floor dining room design in Chicago with white walls
Example of a large cottage light wood floor and beige floor dining room design in Chicago with white walls

 CLB Architects
Edward Riddell
Example of a mountain style two-story mixed siding entryway design with a shed roof
Example of a mountain style two-story mixed siding entryway design with a shed roof

 BRC Remodeling Group
This contemporary/modern bathroom uses a combination of grey and beige to make a beautiful blend of Greige. The Charcoal stain on the cabinets is also a great blend of the 2 colors giving just enough warmth to the room. We used Marazzi Lounge 14 Spritzer 12x24 porcelain tile on the ground and the decorative inlay on the shower. New Caledonia Granite and BEHR- Studio Taupe on the walls.

 Murphy Deesign
This is a New York pre-war apartment that was done through E-Design (see more on designer's website). Jenny J. Norris photography
Living room - mid-sized transitional enclosed dark wood floor living room idea in New York with beige walls and a wall-mounted tv
Living room - mid-sized transitional enclosed dark wood floor living room idea in New York with beige walls and a wall-mounted tv

Sponsored
Fredericksburg, OH

High Point Cabinets
Columbus' Experienced Custom Cabinet Builder | 4x Best of Houzz Winner


 Cherry City Interiors & Design
Builder/Remodeler: Bloedel Custom Homes, LLC- Ryan Bloedel....Materials provided by: Cherry City Interiors & Design
Example of a mid-sized arts and crafts master gray tile, white tile and glass tile ceramic tile drop-in bathtub design in Portland with shaker cabinets, light wood cabinets, a two-piece toilet, white walls, a drop-in sink and tile countertops
Example of a mid-sized arts and crafts master gray tile, white tile and glass tile ceramic tile drop-in bathtub design in Portland with shaker cabinets, light wood cabinets, a two-piece toilet, white walls, a drop-in sink and tile countertops


196