
Search results for "E material" in Home Design Ideas

 SEI Construction, Inc
Mudroom - small transitional medium tone wood floor and brown floor mudroom idea in New York with gray walls and a white front door
 PurezaWood
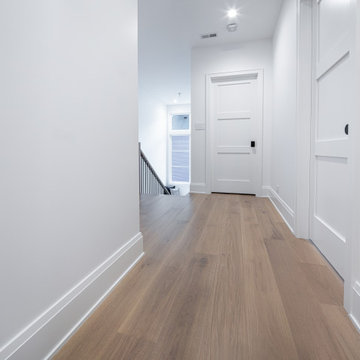
Hallway with custom wide plank flooring and white walls.
Example of a mid-sized cottage light wood floor and beige floor hallway design in Chicago with white walls
Example of a mid-sized cottage light wood floor and beige floor hallway design in Chicago with white walls
 PurezaWood
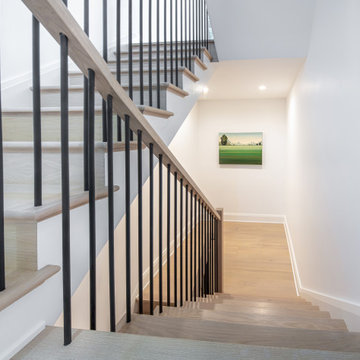
Staircase with custom wide plank treads and white walls.
Example of a mid-sized cottage wooden l-shaped metal railing staircase design in Chicago
Example of a mid-sized cottage wooden l-shaped metal railing staircase design in Chicago
Find the right local pro for your project
 PurezaWood
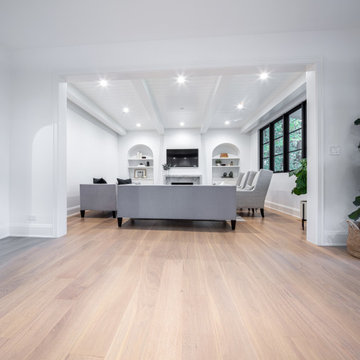
Living area with custom wide plank flooring, white walls and square entryway.
Inspiration for a large country open concept light wood floor, beige floor and shiplap ceiling living room remodel in Chicago with white walls, a standard fireplace and a stone fireplace
Inspiration for a large country open concept light wood floor, beige floor and shiplap ceiling living room remodel in Chicago with white walls, a standard fireplace and a stone fireplace

 E Builders Homes
Zachary Molino
Inspiration for a large country 3/4 beige tile and ceramic tile ceramic tile alcove shower remodel in Salt Lake City with an undermount sink, recessed-panel cabinets, dark wood cabinets, granite countertops and gray walls
Inspiration for a large country 3/4 beige tile and ceramic tile ceramic tile alcove shower remodel in Salt Lake City with an undermount sink, recessed-panel cabinets, dark wood cabinets, granite countertops and gray walls

 CHRISTIAN DEAN ARCHITECTURE, LLC
Photo by: Chad Holder
Minimalist wooden u-shaped staircase photo in Minneapolis with wooden risers
Minimalist wooden u-shaped staircase photo in Minneapolis with wooden risers

 DIMOCK REAL ESTATE & CONSTRUCTION
© PreviewFirst for DRE&C
Open concept kitchen - mid-sized contemporary u-shaped bamboo floor open concept kitchen idea in San Diego with a single-bowl sink, flat-panel cabinets, yellow cabinets, quartzite countertops, white backsplash, ceramic backsplash, stainless steel appliances and a peninsula
Open concept kitchen - mid-sized contemporary u-shaped bamboo floor open concept kitchen idea in San Diego with a single-bowl sink, flat-panel cabinets, yellow cabinets, quartzite countertops, white backsplash, ceramic backsplash, stainless steel appliances and a peninsula

Sponsored
Fredericksburg, OH

High Point Cabinets
Columbus' Experienced Custom Cabinet Builder | 4x Best of Houzz Winner
 DIMOCK REAL ESTATE & CONSTRUCTION
© PreviewFirst for DRE&C
Bedroom - huge transitional master bamboo floor bedroom idea in San Diego with green walls, a standard fireplace and a tile fireplace
Bedroom - huge transitional master bamboo floor bedroom idea in San Diego with green walls, a standard fireplace and a tile fireplace
 DIMOCK REAL ESTATE & CONSTRUCTION
© PreviewFirst for DRE&C
Mid-sized transitional kids' multicolored tile and porcelain tile ceramic tile drop-in bathtub photo in San Diego with flat-panel cabinets, light wood cabinets, a one-piece toilet, white walls, an integrated sink and quartz countertops
Mid-sized transitional kids' multicolored tile and porcelain tile ceramic tile drop-in bathtub photo in San Diego with flat-panel cabinets, light wood cabinets, a one-piece toilet, white walls, an integrated sink and quartz countertops

 The Leland Group
Greg Grupenhof
Example of a large transitional white two-story brick house exterior design in Cincinnati with a hip roof and a shingle roof
Example of a large transitional white two-story brick house exterior design in Cincinnati with a hip roof and a shingle roof

 Michael E Breseman Architects Ltd
MEB Architects Ltd - "The Barn" custom 5 car garage.
MEB Architects was commissioned to design a single family home and detached garage on 20 acres in Long Grove. Surrounded by the natural setting of the adjacent conservation district we recalled the simple forms & materials of Midwestern farms. With the client’s love of French Country sensibilities, the combination led to an eclectic design of pure American and European architecture. The four car detached garage or “barn” was designed and constructed first with the “main house” to complete the setting later. The main house and barn are all the more remarkable by the juxtaposition of reclaimed antique materials and new building technologies – the exposed antique barn wood, milk ventilators, and corrugated galvanized metal roofing are the veneer for the environmentally friendly prefabricated energy efficient THERMOCORE panels. The house is now under construction

 MossCreek
Designed by MossCreek, this beautiful timber frame home includes signature MossCreek style elements such as natural materials, expression of structure, elegant rustic design, and perfect use of space in relation to build site. Photo by Mark Smith
 PurezaWood
Hallway with custom wide plank flooring and white walls.
Example of a mid-sized country light wood floor and beige floor hallway design in Chicago with white walls
Example of a mid-sized country light wood floor and beige floor hallway design in Chicago with white walls

Sponsored
Plain City, OH

The Creative Kitchen Company
Columbus Area Kitchen Remodeling and Refacing Professional
 The Leland Group
Greg Grupenhof
Large transitional white two-story brick house exterior photo in Cincinnati with a hip roof and a shingle roof
Large transitional white two-story brick house exterior photo in Cincinnati with a hip roof and a shingle roof

 D&G Construction
This farmhouse inspired basement features a shiplap accent wall with wet bar, lots of entertainment space a double-wide built-in wine rack and farmhouse style throughout.

 OSMOND DESIGNS
Black railing and unique modern chandelier by Osmond Designs.
Hallway - mid-sized transitional light wood floor and brown floor hallway idea in Salt Lake City with white walls
Hallway - mid-sized transitional light wood floor and brown floor hallway idea in Salt Lake City with white walls

Alcove bathtub - small modern 3/4 white tile and subway tile medium tone wood floor alcove bathtub idea in Phoenix with a one-piece toilet, gray walls, a pedestal sink and solid surface countertops



 User
Detail of Iridescent Venetian plaster finish on all walls in Living Room by Christianson Lee Studios
Example of a transitional home design design in New York
Example of a transitional home design design in New York
 PurezaWood
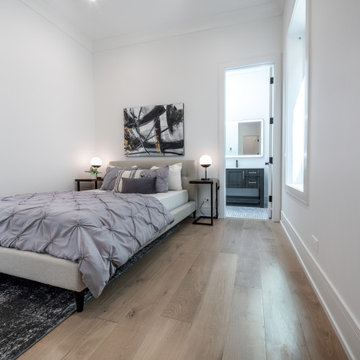
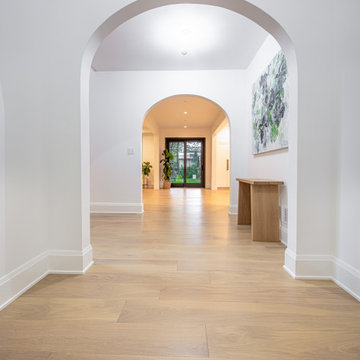
Hallway with custom wide plank flooring and white walls.
Example of a mid-sized farmhouse light wood floor and beige floor hallway design in Chicago with white walls
Example of a mid-sized farmhouse light wood floor and beige floor hallway design in Chicago with white walls
195