
Search results for "E material" in Home Design Ideas
 MAMA design
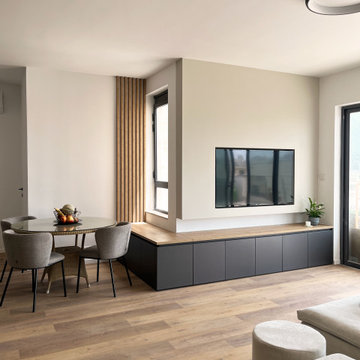
Nella zona dedicata all'intrattenimento, una struttura in cartongesso è stata creata per ospitare la televisione e una strip led che genera un'atmosfera suggestiva. Il mobile in basso, elegantemente nero, si estende lungo due pareti, funzionando sia come supporto per la TV che come panca per la zona del tavolo. Questo design innovativo permette di ottimizzare lo spazio in modo intelligente, combinando funzionalità e stile.

 Allison Lind Interiors
Regan Wood
Living room - eclectic dark wood floor living room idea in Seattle with white walls
Living room - eclectic dark wood floor living room idea in Seattle with white walls

 Valentini Kids Furniture Brooklyn NY
Italian Entertainment Center 3D 09 by Artigian Mobili
Made in Italy
3D by ArtigianMobili is a new modern and sleek Wall Unit & Entertainment Centers Collection that is made in Italy using the finest materials with great care and attention to details. 3D line is unique and limitless. It enumerates wide selection of modular units available in different sizes and variety of colors. Italian wall units 3D by Artigian Mobili will easily find their place in any home or tight apartment fulfilling it with modern look, great functionality and abundance of storage space. The wide selection of units is complemented with endless color opportunities: all the units can be ordered in either the pre-selected wood finishes or matt/gloss lacquered colors, as well as in your custom RAL COLOR, either gloss or matt! Feel free to select from our "as shown" wall unit compositions or reveal your creativity building your own entertainment center according to your dimensions and design!
Contact our Office regarding customization of this entertainment center - we are always ready to help!
MATERIAL/CONSTRUCTION:
Structure, Doors and Drawers - 18 mm (0.7") thick wooden particles panels melamine wood finished, matt or gloss lacquered
Sides and internal shelves - 14 (0.55") mm thick panels
The lacquered structure and front panels are E1 and made of REAL POLISH LACQUERING, which is non toxic and non allergic products
Push-Pull soft-closing mechanisms
The starting price is for the Entertainment Center Composition 3D 09 as shown in the main picture in Matt White Lacquered finish with middle Metal Grid Door.
Dimensions:
Entertainment Center: W113.4" x D16" x H73"
Find the right local pro for your project

 KNK Construction, LLC
Mid-sized country walk-out porcelain tile basement photo in Baltimore with gray walls

 Custer Homes Inc
This custom home built in Hershey, PA received the 2010 Custom Home of the Year Award from the Home Builders Association of Metropolitan Harrisburg. An upscale home perfect for a family features an open floor plan, three-story living, large outdoor living area with a pool and spa, and many custom details that make this home unique.

 James D. Rogers, Builder
Wet bar - coastal single-wall light wood floor and beige floor wet bar idea in San Francisco with an undermount sink, glass-front cabinets, light wood cabinets, multicolored backsplash and mosaic tile backsplash

 Stone Mountain Castings & Design
Cast Stone Fireplace Mantel, White. 3" Hearth
Inspiration for a timeless living room remodel in Salt Lake City
Inspiration for a timeless living room remodel in Salt Lake City

Sponsored
Sunbury, OH

J.Holderby - Renovations
Franklin County's Leading General Contractors - 2X Best of Houzz!

 Leicht Westchester-Greenwich
Leicht New Collection 2018
Large minimalist light wood floor kitchen photo in New York with flat-panel cabinets, white cabinets, quartz countertops and an island
Large minimalist light wood floor kitchen photo in New York with flat-panel cabinets, white cabinets, quartz countertops and an island


 User
Vicenza Grigio Limestone
Inspiration for a large coastal backyard concrete paver patio remodel with no cover
Inspiration for a large coastal backyard concrete paver patio remodel with no cover

 Fossil Creek Pools
Mid-sized minimalist single-wall travertine floor eat-in kitchen photo in Austin with a single-bowl sink, flat-panel cabinets, stainless steel cabinets, granite countertops, multicolored backsplash, stone slab backsplash, stainless steel appliances and no island


 Arcanum Architecture
Bernard Andre
Inspiration for a large contemporary beige one-story stucco gable roof remodel in San Francisco with a metal roof
Inspiration for a large contemporary beige one-story stucco gable roof remodel in San Francisco with a metal roof




 24e Design Co.
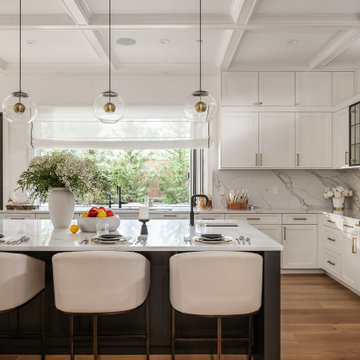
For the Stubbs project the goal was to integrate contemporary touches into the families new home. While she is a working Mom of two, he is a traveling rock star of a Dad. The esthetic had to be warm and inviting with a kick! The overall eclectic look included new luxe finishes including polished steel, blackened steel, black walnut slabs, shagreen, and a hair on hide. While the look was exciting family comfort was never sacrificed. The final touch came in the form of a 24e custom swing bed on the back patio outfitted with Italian Missoni bedding.
- By 24e Design Co's Christian Dunbar
Photo by: Andrew Sherman
http://www.houzz.com/pro/andrewsherman/
 Stone Mountain Castings & Design
Contemporary Fireplace surround, cast stone mantel with filler pieces and no hearth.
Inspiration for a contemporary living room remodel in Salt Lake City
Inspiration for a contemporary living room remodel in Salt Lake City
 We Got Lites
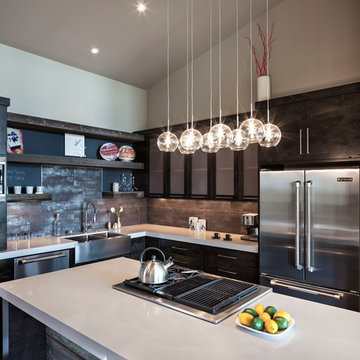
Industrial Chic kitchen with Multi Pendant light fixture
Enclosed kitchen - mid-sized industrial u-shaped enclosed kitchen idea in New York with a farmhouse sink, flat-panel cabinets, dark wood cabinets, granite countertops, brown backsplash, stone tile backsplash, stainless steel appliances and an island
Enclosed kitchen - mid-sized industrial u-shaped enclosed kitchen idea in New York with a farmhouse sink, flat-panel cabinets, dark wood cabinets, granite countertops, brown backsplash, stone tile backsplash, stainless steel appliances and an island



 Studio Snaidero DC Metro
LUX in Reflect White High Gloss Lacquer and Dark Ash Wood Veneer photographed by Gordon Beall Photography.
Example of a minimalist single-wall light wood floor eat-in kitchen design in DC Metro with flat-panel cabinets, white cabinets, an island, an undermount sink, gray backsplash, glass sheet backsplash and paneled appliances
Example of a minimalist single-wall light wood floor eat-in kitchen design in DC Metro with flat-panel cabinets, white cabinets, an island, an undermount sink, gray backsplash, glass sheet backsplash and paneled appliances

Bedroom - large traditional master medium tone wood floor and brown floor bedroom idea in Orange County with white walls, a ribbon fireplace and a stone fireplace

 S.O.M.E. Architects, P.C.
Bradley Beach Residence |
Situated on a corner lot in the seaside town of Bradley Beach, NJ. Our client wanted to update this 1930’s beach bungalow without losing its coastal charm. The design strategy was to strengthen the connection between interior & exterior spaces. In order to re-orient the internal organization, the main entry was relocated from the north to the east side of the house. On the north façade a new two level porch was added keeping the massing of the house in concert with the neighborhood fabric and provided views to the Atlantic Ocean from the Master Suite.
Past renovations and additions caused a fragmented floor plan with no connection the backyard. By removing a bedroom and bathroom on the first floor we were able to enlarge the kitchen while creating a visual connection to the new pool area and backyard. The addition of a butler panty walk-thru acts as a transition between the informal kitchen and the new entry foyer. The interior design, material selections and articulations lend color & texture to the once bland palette. Every finishing detail unifies the coastal location, existing charm, & eclectic style of our client, resulting in a vibrant yet intimate space.
209