
Search results for "E metal" in Home Design Ideas


 User
Windows reaching a grand 12’ in height fully capture the allurement of the area, bringing the outdoors into each space. Furthermore, the large 16’ multi-paneled doors provide the constant awareness of forest life just beyond. The unique roof lines are mimicked throughout the home with trapezoid transom windows, ensuring optimal daylighting and design interest. A standing-seam metal, clads the multi-tiered shed-roof line. The dark aesthetic of the roof anchors the home and brings a cohesion to the exterior design. The contemporary exterior is comprised of cedar shake, horizontal and vertical wood siding, and aluminum clad panels creating dimension while remaining true to the natural environment.
The Glo A5 double pane windows and doors were utilized for their cost-effective durability and efficiency. The A5 Series provides a thermally-broken aluminum frame with multiple air seals, low iron glass, argon filled glazing, and low-e coating. These features create an unparalleled double-pane product equipped for the variant northern temperatures of the region. With u-values as low as 0.280, these windows ensure year-round comfort.

 Woodhull
Urban l-shaped multicolored floor and exposed beam kitchen photo in Portland Maine with a drop-in sink, flat-panel cabinets, black cabinets, wood countertops, white backsplash, subway tile backsplash, stainless steel appliances, an island and brown countertops
Find the right local pro for your project

 J & E Design Interiors
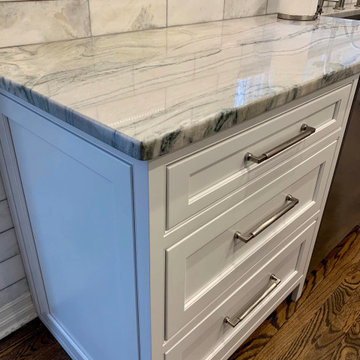
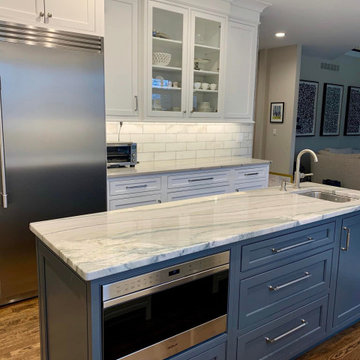
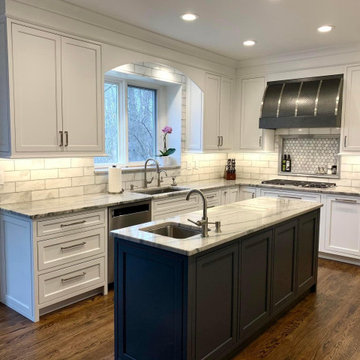
Example of a large transitional u-shaped medium tone wood floor and brown floor eat-in kitchen design in Phoenix with beaded inset cabinets, white cabinets, a double-bowl sink, quartzite countertops, white backsplash, ceramic backsplash, paneled appliances and an island

 AMMOR Architecture LLP
Example of a trendy u-shaped light wood floor kitchen design in New York with a drop-in sink, flat-panel cabinets, gray cabinets, white backsplash, subway tile backsplash, stainless steel appliances and a peninsula


 Penny Lane Home Builders, LLC
Big Sky Country!
Photography by Lynn Donaldson
Inspiration for a mid-sized rustic brown one-story mixed siding house exterior remodel
Inspiration for a mid-sized rustic brown one-story mixed siding house exterior remodel

Sponsored
Columbus, OH

Wannemacher Interiors
Customized Award-Winning Interior Design Solutions in Franklin Cnty OH

 Denman Construction
Gibeon Photography
Trendy master concrete floor bathroom photo with beige walls, a vessel sink, flat-panel cabinets and light wood cabinets
Trendy master concrete floor bathroom photo with beige walls, a vessel sink, flat-panel cabinets and light wood cabinets


 Michael Biondo Photography
michael biondo photography
Trendy formal living room photo in New York with beige walls and a standard fireplace
Trendy formal living room photo in New York with beige walls and a standard fireplace

 Farmer Payne Architects - Sun Valley
www.farmerpaynearchitects.com
This is an example of a cottage porch design in New Orleans.
This is an example of a cottage porch design in New Orleans.

 J D J R e m o d e l
Photography by J.P. Chen, Phoenix Media
Large elegant light wood floor home office photo in Milwaukee with a music area, beige walls, no fireplace and no tv
Large elegant light wood floor home office photo in Milwaukee with a music area, beige walls, no fireplace and no tv

 DeGraffenreid Photography
Project: Hudson Woods
Inspiration for a mid-sized coastal master slate floor bathroom remodel in New York with open cabinets, an undermount sink and concrete countertops
Inspiration for a mid-sized coastal master slate floor bathroom remodel in New York with open cabinets, an undermount sink and concrete countertops

Sponsored
Columbus, OH
Free consultation for landscape design!

Peabody Landscape Group
Columbus' Reliable Landscape Design & Contracting


 Cipriani Remodeling Solutions
Inspiration for a country l-shaped medium tone wood floor and brown floor kitchen remodel in Philadelphia with white cabinets, raised-panel cabinets, gray backsplash, subway tile backsplash, stainless steel appliances, an island and black countertops

Sponsored
Columbus, OH
Free consultation for landscape design!
Peabody Landscape Group
Columbus' Reliable Landscape Design & Contracting

 JayMarc Homes
The home was furnished by Rosichelli Design with feature pieces provided by BoConcepts.
Living room - large contemporary formal brown floor and dark wood floor living room idea in Seattle with a concrete fireplace, white walls and a ribbon fireplace
Living room - large contemporary formal brown floor and dark wood floor living room idea in Seattle with a concrete fireplace, white walls and a ribbon fireplace


143