
Search results for "E metal" in Home Design Ideas

 Pangaea Interior Design, Portland, OR
Vinyl wall covering creates a dramatic backdrop for original art.
Jeffrey Freeman Photography
Living room - contemporary living room idea in Portland
Living room - contemporary living room idea in Portland

 Precisionwerkz Inc.
Designed by Heffel Balagno Design Consultants
Inspiration for a contemporary seated home bar remodel in Vancouver with light wood cabinets, gray backsplash and mosaic tile backsplash
Inspiration for a contemporary seated home bar remodel in Vancouver with light wood cabinets, gray backsplash and mosaic tile backsplash

 sagemodern
Photograph by Vance Fox
Inspiration for a contemporary exterior home remodel in San Francisco
Inspiration for a contemporary exterior home remodel in San Francisco
Find the right local pro for your project

 Bouril Design Studio, LLC
Inspiration for a mid-sized contemporary beige one-story mixed siding exterior home remodel with a shed roof





Sponsored
Columbus, OH
Free consultation for landscape design!

Peabody Landscape Group
Franklin County's Reliable Landscape Design & Contracting


 William Guidero Planning and Design
interior designer: Kathryn Smith
Powder room - small farmhouse powder room idea in Orange County with distressed cabinets, white walls, a vessel sink, wood countertops, furniture-like cabinets and brown countertops
Powder room - small farmhouse powder room idea in Orange County with distressed cabinets, white walls, a vessel sink, wood countertops, furniture-like cabinets and brown countertops


 Bridger Steel, Inc.
This beautiful barndominium features our A606 Weathering Steel Corrugated Metal Roof.
Mountain style wood house exterior photo with a metal roof
Mountain style wood house exterior photo with a metal roof
 Morris Lare
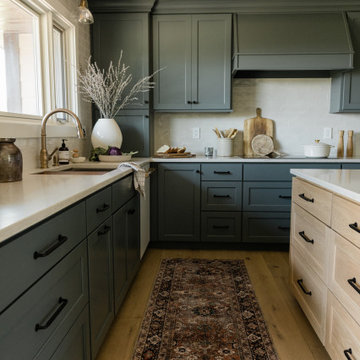
Kitchen - traditional u-shaped light wood floor kitchen idea with an undermount sink, white backsplash, white appliances, an island and white countertops

 Soloway Designs Inc | Architecture + Interiors AIA
Front Entry
Inspiration for a southwestern beige one-story stucco exterior home remodel in Phoenix
Inspiration for a southwestern beige one-story stucco exterior home remodel in Phoenix

Sponsored
Columbus, OH

Hope Restoration & General Contracting
Columbus Design-Build, Kitchen & Bath Remodeling, Historic Renovations

 Vision Interiors
As a conceptual urban infill project, the Wexley is designed for a narrow lot in the center of a city block. The 26’x48’ floor plan is divided into thirds from front to back and from left to right. In plan, the left third is reserved for circulation spaces and is reflected in elevation by a monolithic block wall in three shades of gray. Punching through this block wall, in three distinct parts, are the main levels windows for the stair tower, bathroom, and patio. The right two-thirds of the main level are reserved for the living room, kitchen, and dining room. At 16’ long, front to back, these three rooms align perfectly with the three-part block wall façade. It’s this interplay between plan and elevation that creates cohesion between each façade, no matter where it’s viewed. Given that this project would have neighbors on either side, great care was taken in crafting desirable vistas for the living, dining, and master bedroom. Upstairs, with a view to the street, the master bedroom has a pair of closets and a skillfully planned bathroom complete with soaker tub and separate tiled shower. Main level cabinetry and built-ins serve as dividing elements between rooms and framing elements for views outside.
Architect: Visbeen Architects
Builder: J. Peterson Homes
Photographer: Ashley Avila Photography

 Realty Restoration, LLC
Christopher Davison, AIA
Small transitional galley light wood floor eat-in kitchen photo in Austin with shaker cabinets, white cabinets and no island
Small transitional galley light wood floor eat-in kitchen photo in Austin with shaker cabinets, white cabinets and no island


 Walish & Stambaugh
Decorative Traces
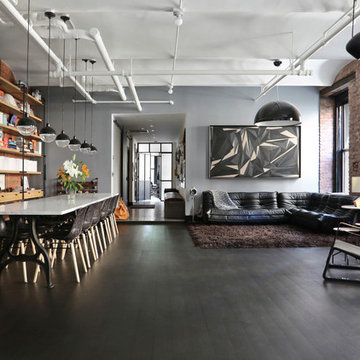
Example of a transitional dark wood floor living room design in New York with gray walls and no tv
Example of a transitional dark wood floor living room design in New York with gray walls and no tv

Sponsored
Columbus, OH
Free consultation for landscape design!
Peabody Landscape Group
Franklin County's Reliable Landscape Design & Contracting


 Delphinium Design
Art: Art House Charlotte
Photography: Meagan Larsen
Featured Article: https://www.houzz.com/magazine/a-designer-tests-ideas-in-her-own-38-square-foot-bathroom-stsetivw-vs~116189786
144