
Search results for "E metal" in Home Design Ideas

Mountain style beige tile bathroom photo in Atlanta with a trough sink, flat-panel cabinets, gray cabinets, beige walls and gray countertops
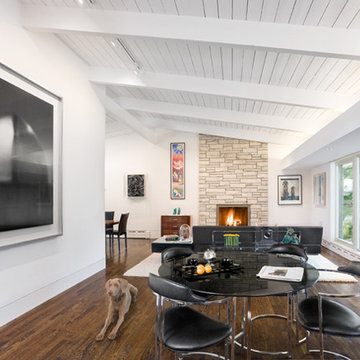


 Denise Hall Montgomery Architecture
Photos by Muffy Kibbey
Inspiration for a contemporary galley medium tone wood floor kitchen remodel in San Francisco with an undermount sink, flat-panel cabinets, stainless steel cabinets, white backsplash, stainless steel appliances, an island and quartz countertops
Inspiration for a contemporary galley medium tone wood floor kitchen remodel in San Francisco with an undermount sink, flat-panel cabinets, stainless steel cabinets, white backsplash, stainless steel appliances, an island and quartz countertops
Find the right local pro for your project

 Timberhomes LLC
Daniel Girard
Eat-in kitchen - rustic l-shaped light wood floor eat-in kitchen idea in Burlington with raised-panel cabinets, medium tone wood cabinets, black backsplash, stainless steel appliances and an island
Eat-in kitchen - rustic l-shaped light wood floor eat-in kitchen idea in Burlington with raised-panel cabinets, medium tone wood cabinets, black backsplash, stainless steel appliances and an island


 PHILLIPJEFFERSONDESIGN LLC
Sterling E. Stevens Design Photo
Inspiration for a large farmhouse porch remodel in Raleigh
Inspiration for a large farmhouse porch remodel in Raleigh





 Michael Nash Design, Build & Homes
2013 CHRYSALIS AWARD SOUTH REGION WINNER, RESIDENTIAL EXTERIOR
This 1970’s split-level single-family home in an upscale Arlington neighborhood had been neglected for years. With his surrounding neighbors all doing major exterior and interior remodeling, however, the owner decided it was time to renovate his property as well. After several consultation meetings with the design team at Michael Nash Design, Build & Homes, he settled on an exterior layout to create an Art & Craft design for the home.
It all got started by excavating the front and left side of the house and attaching a wrap-around stone porch. Key design attributes include a black metal roof, large tapered columns, blue and grey random style flag stone, beaded stain ceiling paneling and an octagonal seating area on the left side of this porch. The front porch has a wide stairway and another set of stairs leads to the back yard.
All exterior walls of homes were modified with new headers to allow much larger custom-made windows, new front doors garage doors, and French side and back doors. A custom-designed mahogany front door with leaded glass provides more light and offers a wider entrance into the home’s living area.
Design challenges included removing the entire face of the home and then adding new insulation, Tyvek and Hardiplank siding. The use of high-efficiency low-e windows makes the home air tight.
The Arts & Crafts design touches include the front gable over the front porch, the prairie-style grill pattern on the windows and doors, the use of tapered columns sitting over stone columns and the leaded glass front door. Decorative exterior lighting provides the finishing touches to this look.

 Katie Denham Interiors
Mid-sized ornate l-shaped slate floor and gray floor kitchen photo in Sacramento with a farmhouse sink, shaker cabinets, white cabinets, quartzite countertops, stone slab backsplash, stainless steel appliances and an island

 Allen's Fine Woodworking, Inc.
This kitchen is a prime example of beautifully designed functionality. From the spacious maple butcher block island & eating bar to the roll-up pass through window for outdoor entertaining, the space can handle whatever situation the owners throw at it. The Espresso stain on these Medallion cabinets of Cherry wood really anchors the whimsy of the yellow bar stools and the ginger-tone checkerboard Marmoleum floor. Cabinets designed and installed by Allen's Fine Woodworking Cabinetry and Design, Hood River, OR.
Photos by Zach Luellen Photography LLC
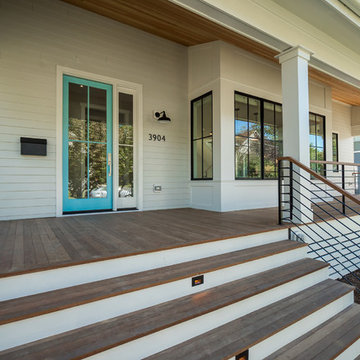
 C E Rivers Residential
Designed by FitzHarris Designs, Architects + Designers
Cottage home design photo in DC Metro
Cottage home design photo in DC Metro
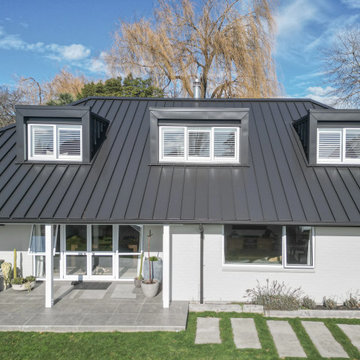
 DMC Projects
Architecturally designed by Threefold Architecture.
The Swinburn House Renovation involved a new metal craft e-span 340 roof, white bag washed brick cladding, interior recessed ceiling, and the construction of an american white oak and timber fin ballustrade.
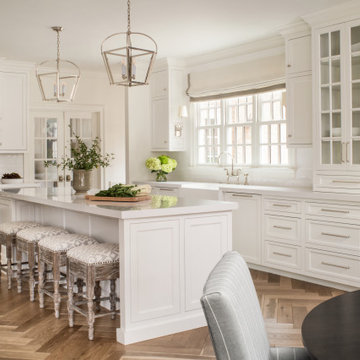


Sponsored
Sunbury, OH

J.Holderby - Renovations
Franklin County's Leading General Contractors - 2X Best of Houzz!

 Zin Home
Example of a transitional concrete floor and gray floor living room design in New York with a music area and white walls

 Heirloom Design Build
Location: Atlanta, Georgia - Historical Inman Park
Scope: This home was a new home we developed and built in Atlanta, GA. This was built to fit into the historical neighborhood. This is the kitchen, which is open to the family room and pool.
High performance / green building certifications: EPA Energy Star Certified Home, EarthCraft Certified Home - Gold, NGBS Green Certified Home - Gold, Department of Energy Net Zero Ready Home, GA Power Earthcents Home, EPA WaterSense Certified Home. The home achieved a 50 HERS rating.
Builder/Developer: Heirloom Design Build
Architect: Jones Pierce
Interior Design/Decorator: Heirloom Design Build
Photo Credit: D. F. Radlmann
www.heirloomdesignbuild.com

 David Adler
A black and white, brick patterned rug
Minimalist enclosed carpeted living room photo in Phoenix with a standard fireplace, a metal fireplace and gray walls
Minimalist enclosed carpeted living room photo in Phoenix with a standard fireplace, a metal fireplace and gray walls


Sponsored
Columbus, OH
Free consultation for landscape design!

Peabody Landscape Group
Franklin County's Reliable Landscape Design & Contracting

 BK Interior Design
Example of a large cottage open concept and formal dark wood floor living room design in San Francisco with white walls, a two-sided fireplace and a tile fireplace

 Euro Architectural Components
For more information about ornamental building supplies, visit our website or call our customer service department. Orders can be placed by phone, fax, e-mail, or directly at our warehouse in addition to our website. Tel: 905-265-1093 Toll Free: 1-800-465-7143 Fax: 905-265-1063 E-mail: sales@euroeac.com

 Get Decorated
Inspiration for a transitional medium tone wood floor and brown floor hallway remodel in New York with white walls
154