
Search results for "E metal" in Home Design Ideas

 Edward Caruso Photography
© Edward Caruso Photography
Example of a trendy backyard concrete patio design in New York with no cover
Example of a trendy backyard concrete patio design in New York with no cover

 Jamaica Cottage Shop Inc
via our website ~ This greenhouse is an original design by Jamaica Cottage Shop. The five six-light (true light) barn sash windows are hinged to open out, making this design comfortable and easy to use. An additional window in the gable end allows extra light and enhances the charm of this little cottage. The roofing material is corrugated translucent fiberglass, allowing the light to further penetrate but not to overheat the building with direct sun light. There is no floor to worry about rotting away. The cottage sits on a layer of treated lumber, and we suggest it be placed on a layer of brick or stone, gravel, or directly on the ground. A complete wrap-around shelf provides ample work and plant space. The overall height is 8’6″. The greenhouse in this picture has been customized with a salvaged front door that has been painted red and handmade wrought iron (local) scroll hinges, which we carry as an option. These shed kits take one person approximately 25 hours to assemble. Designed for the beginner carpenter, the kit pieces are color coded, part numbered and detailed in an exploded view. Hand made in Vermont from native rough sawn hemlock and pine lumber, the pre-cut lumber package includes all fastening hardware, roofing, and step-by-step plans.
Also available as diy garden shed plans or as fully assembled greenhouses.

 Authenticity, LLC
Architect: Michelle Penn, AIA This barn home is modeled after an existing Nebraska barn in Lancaster County. Heating is by passive solar design, supplemented by a geothermal radiant floor system which is located under the wood floors in the hall. The railings are made from goat fencing and walls are tongue and groove pine. The paint color is Paper Mache AF-25 Benjamin Moore. Notice the traditional style interior transoms above the doors!
Photo Credits: Jackson Studios
Find the right local pro for your project

 Mina Brinkey
Photo: Mina Brinkey © 2014 Houzz
Example of a trendy formal and open concept concrete floor living room design in Tampa with white walls, no fireplace and no tv
Example of a trendy formal and open concept concrete floor living room design in Tampa with white walls, no fireplace and no tv

 Lindye Galloway Interiors
Jasmine Star
Study room - mid-sized 1950s light wood floor study room idea in Orange County with blue walls and no fireplace
Study room - mid-sized 1950s light wood floor study room idea in Orange County with blue walls and no fireplace

 The Couture Haus Interior Design
Eric Honeycutt
Inspiration for a mid-sized modern open concept dark wood floor family room remodel in Raleigh with gray walls, a standard fireplace, a tile fireplace and a wall-mounted tv
Inspiration for a mid-sized modern open concept dark wood floor family room remodel in Raleigh with gray walls, a standard fireplace, a tile fireplace and a wall-mounted tv

 sarathena design studio
Sarathena Design Studio
Inspiration for a small contemporary enclosed dark wood floor living room remodel in Los Angeles with a tv stand, gray walls and no fireplace
Inspiration for a small contemporary enclosed dark wood floor living room remodel in Los Angeles with a tv stand, gray walls and no fireplace

Sponsored
Columbus, OH
Free consultation for landscape design!

Peabody Landscape Group
Franklin County's Reliable Landscape Design & Contracting


 User
Inspiration for a mid-sized craftsman gray one-story vinyl exterior home remodel in Chicago with a shed roof

 E CUMMINGS ARCHITECT PC
eric cummings
Rusted metal panel siding adjacent to local stone and stained cedar. Custom spiral stair to landscaped roof patio.
Example of a mid-sized trendy brown three-story mixed siding exterior home design in Denver
Example of a mid-sized trendy brown three-story mixed siding exterior home design in Denver

 Get Decorated
Example of a small transitional single-wall medium tone wood floor and brown floor open concept kitchen design in New York with an undermount sink, shaker cabinets, white cabinets, marble countertops, white backsplash, stainless steel appliances and an island

 Jay Baker Architects
A view of the rear of the home and the covered outdoor living space.
Frank White Photography
Inspiration for a huge mediterranean white two-story stucco house exterior remodel in Houston with a hip roof and a tile roof
Inspiration for a huge mediterranean white two-story stucco house exterior remodel in Houston with a hip roof and a tile roof
 User
Marcella Cobos
Eat-in kitchen - mid-sized transitional l-shaped dark wood floor eat-in kitchen idea in Los Angeles with an undermount sink, shaker cabinets, white cabinets, granite countertops, white backsplash, ceramic backsplash, stainless steel appliances and an island
Eat-in kitchen - mid-sized transitional l-shaped dark wood floor eat-in kitchen idea in Los Angeles with an undermount sink, shaker cabinets, white cabinets, granite countertops, white backsplash, ceramic backsplash, stainless steel appliances and an island

Sponsored
Sunbury, OH

J.Holderby - Renovations
Franklin County's Leading General Contractors - 2X Best of Houzz!

 Matiz Architecture & Design
Hidenao Abe
Example of a small danish open concept light wood floor living room design in New York with white walls
Example of a small danish open concept light wood floor living room design in New York with white walls

 Regan Wood Photography
Alcove shower - mid-sized contemporary 3/4 white tile and subway tile porcelain tile, black floor and single-sink alcove shower idea in New York with medium tone wood cabinets, white walls, a vessel sink, white countertops, a niche and a built-in vanity

 ML Interiors Group
Bathroom - contemporary 3/4 white floor bathroom idea in Dallas with flat-panel cabinets, black cabinets, white walls, an undermount sink and white countertops

 Stillwater Architecture L.L.C.
Gibeon Photography
Large minimalist single-wall medium tone wood floor open concept kitchen photo with an undermount sink, medium tone wood cabinets, blue backsplash, paneled appliances and an island
Large minimalist single-wall medium tone wood floor open concept kitchen photo with an undermount sink, medium tone wood cabinets, blue backsplash, paneled appliances and an island

Sponsored
Plain City, OH

Kuhns Contracting, Inc.
Central Ohio's Trusted Home Remodeler Specializing in Kitchens & Baths

 L-J's Decorating
Living room - mid-sized scandinavian formal and enclosed dark wood floor living room idea in New York with white walls, no fireplace and no tv

 The Design Build Company
Inspiration for a mid-sized contemporary formal and open concept light wood floor and brown floor living room remodel in San Francisco with white walls, a ribbon fireplace, a tile fireplace and no tv
 Elle Cherie | Inspired Interiors
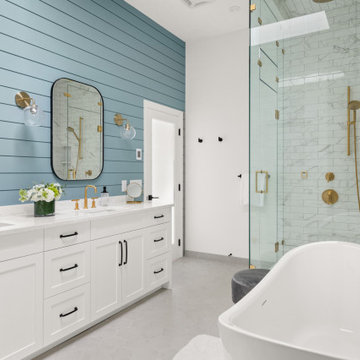
Example of a large transitional master marble tile gray floor, double-sink, shiplap wall and ceramic tile freestanding bathtub design in Calgary with shaker cabinets, white cabinets, white walls, an undermount sink, quartz countertops, a hinged shower door, white countertops, a built-in vanity and a two-piece toilet
156