
Search results for "E metal" in Home Design Ideas

 AJ Kirkegaard Contractors
Inspiration for a timeless red two-story brick house exterior remodel in Denver with a hip roof and a shingle roof

 Dynamic Custom Homes Texas
Staircase - contemporary wooden floating staircase idea in Austin with metal risers

 MossCreek
The DIY Channel show "Raising House" recently featured this MossCreek custom designed home. This MossCreek designed home is the Beauthaway and can be found in our ready to purchase home plans. At 3,268 square feet, the house is a Rustic American style that blends a variety of regional architectural elements that can be found throughout the Appalachians from Maine to Georgia.
Find the right local pro for your project


 PETER E DESIGNS
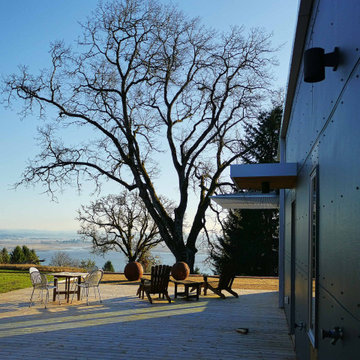
This garden seating area is located on the front lawn. It is partially covered by a roof extension on the second floor. This is a view fromr the second floor veranda.

 Harkey Tile & Stone
Example of a large transitional galley medium tone wood floor and brown floor eat-in kitchen design in Charlotte with a farmhouse sink, shaker cabinets, white cabinets, gray backsplash, glass tile backsplash, stainless steel appliances, an island and white countertops

 Harrington Homes General Contracting
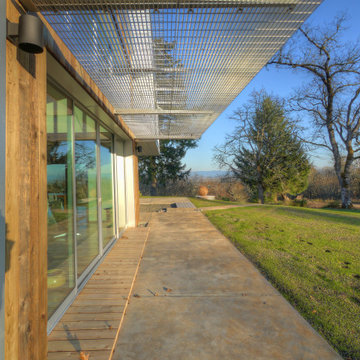
The original cabin viewed from the south.
Rustic exterior home idea in Phoenix
Rustic exterior home idea in Phoenix

Sponsored
Columbus, OH
Free consultation for landscape design!

Peabody Landscape Group
Columbus' Reliable Landscape Design & Contracting




 PETER E DESIGNS
We choose Waverley fabrics here to give us this look and feel of cold, pattern and texture.
Example of a mid-sized classic open concept porcelain tile and brown floor living room design with multicolored walls and no tv
Example of a mid-sized classic open concept porcelain tile and brown floor living room design with multicolored walls and no tv

Sponsored
Columbus, OH

Wannemacher Interiors
Customized Award-Winning Interior Design Solutions in Franklin Cnty OH





 Allison Jaffe Interior Design LLC
The focal point of the space is both the free standing club foot tub and the shower. The client had the tub custom painted. I designed the shower to accommodate two people with his and her sides. The linen tower was removed to free up space for the new water closet and shower. Each vanity was created to maximize space, so drawers were included in the middle portion of the cabinet. There is porcelain tile from floor to ceiling in the entire space for easy maintenance. Chrome was used as accents throughout the space as seen in the sinks, faucets and other fixtures. A wall of tile in the shower acts a focal point on the opposite end of the room.
Photographer: Brio Yiapon
160