
Search results for "E metal" in Home Design Ideas
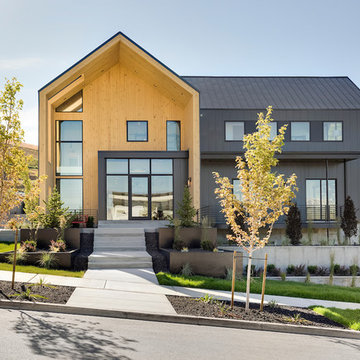
 Ezra Lee Design+Build
Large trendy black two-story mixed siding exterior home photo in Salt Lake City with a metal roof

 Kim Scodro Interiors
Photographer: Mike Schwartz
Transitional curved metal railing staircase photo in Chicago
Transitional curved metal railing staircase photo in Chicago

 Jon Hensley Architects
Photographer: Morgan Howarth Photography
Mid-sized transitional master medium tone wood floor bedroom photo in DC Metro with beige walls and no fireplace
Mid-sized transitional master medium tone wood floor bedroom photo in DC Metro with beige walls and no fireplace

 Planika Fires
photo Jan Lutyk
PrimeFire in casing offers a very advanced fireplace that is striking in its smart design and controlled by the push of a single button.
Ideally suited for private residences when combined with Planika’s casing it can be easily inserted with the assurance that the unit will be operating correctly and look striking in any room.
PrimeFire has been successfully tested and certified by OMNI laboratories up to UL Standards. This product has also been certified by other bodies such us TÜV Rheinland according to DIN 4734-1:01-2011.

 Square Construction
Example of a mid-sized transitional u-shaped dark wood floor eat-in kitchen design in Austin with a farmhouse sink, white cabinets, blue backsplash, glass sheet backsplash, stainless steel appliances, an island, shaker cabinets and solid surface countertops

Inspiration for a mid-sized mid-century modern concrete floor kitchen/dining room combo remodel in Los Angeles with white walls

 Sarah Carr Design
Example of a farmhouse l-shaped light wood floor and beige floor open concept kitchen design in Denver with an undermount sink, shaker cabinets, dark wood cabinets, white backsplash, stainless steel appliances, an island and white countertops
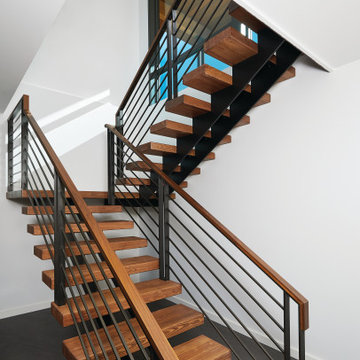


 After Paint, LLC
Example of a mid-sized transitional brown floor and carpeted reach-in closet design in Other with open cabinets and white cabinets
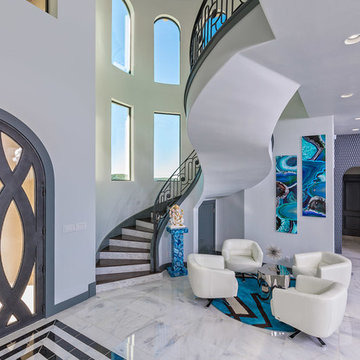


Home office - traditional freestanding desk dark wood floor home office idea in New York with white walls
 Holland Homes LLC

Example of a large farmhouse white two-story vinyl house exterior design in Atlanta with a hip roof and a shingle roof
 Bertazzoni

This re-imagined converted warehouse space impressive shows the design compatibility of the Bertazzoni Master Series Range. Its sleek lines and elegant contours combined with the contemporary floor to ceiling windows perfectly balance the original materials featured on the brick walls, concrete beams and industrial ceiling.


 Ronnie Gesell Construction
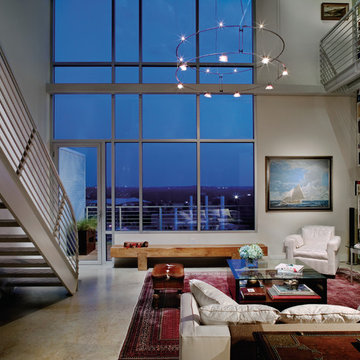
Inspiration for a transitional dark wood floor and brown floor bedroom remodel in Austin with multicolored walls

 Alno Miami - Kitchens and Custom Cabinetry
Eat-in kitchen - mid-sized contemporary u-shaped concrete floor eat-in kitchen idea in Miami with an undermount sink, flat-panel cabinets, white cabinets, wood countertops, stainless steel appliances and a peninsula

 A&D Building | 150 E 58th St. | NYC
Living room - large modern dark wood floor living room idea in New York with no fireplace and no tv
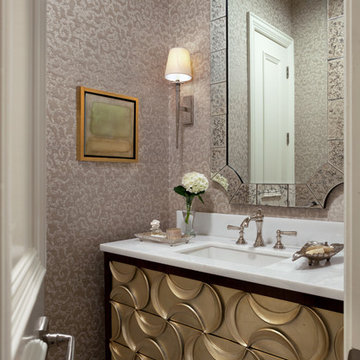
 Armijo Design Group
Elegant powder room photo in Denver with an undermount sink, furniture-like cabinets and multicolored walls

 Jett Thompson Antiques & Interiors
Mountain style light wood floor living room photo in Denver with a standard fireplace
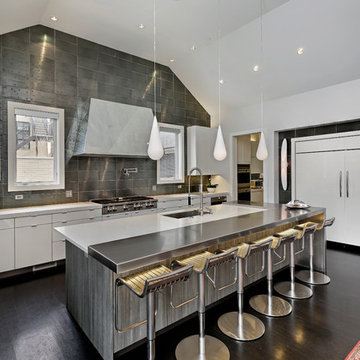
 Luxe Nest
Example of a trendy dark wood floor kitchen design in Chicago with an undermount sink, flat-panel cabinets, white cabinets, metallic backsplash, stainless steel appliances and an island
19