
Search results for "E metal" in Home Design Ideas
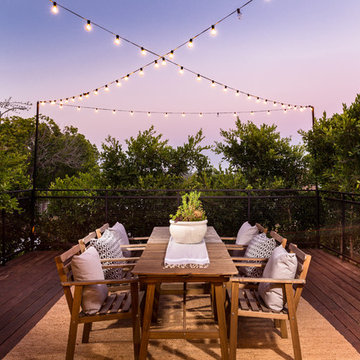
 MORPHEUS DESIGN INC
Halton Pardee
Inspiration for a coastal metal railing and privacy deck remodel in Los Angeles with no cover
Inspiration for a coastal metal railing and privacy deck remodel in Los Angeles with no cover
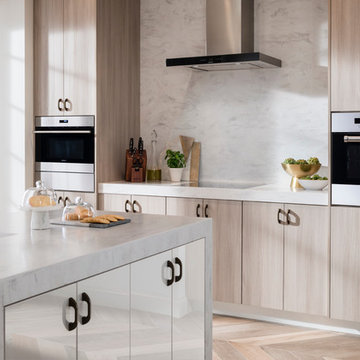
 UltraCraft Cabinetry
Door Styles: Metropolis Door in Silver Elm Vertical and South Beach Door in Powder
Photographer: The ShadowLight Group
Mid-sized trendy light wood floor and beige floor eat-in kitchen photo in Raleigh with flat-panel cabinets, light wood cabinets, white backsplash, stainless steel appliances, an island, solid surface countertops, an undermount sink and marble backsplash
Mid-sized trendy light wood floor and beige floor eat-in kitchen photo in Raleigh with flat-panel cabinets, light wood cabinets, white backsplash, stainless steel appliances, an island, solid surface countertops, an undermount sink and marble backsplash
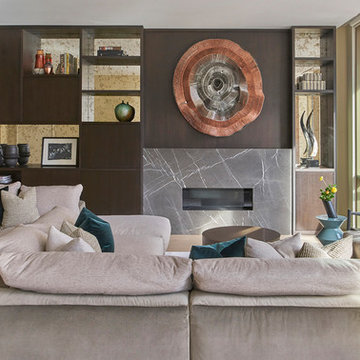
Trendy light wood floor and beige floor living room photo in Chicago with beige walls and a ribbon fireplace
Find the right local pro for your project
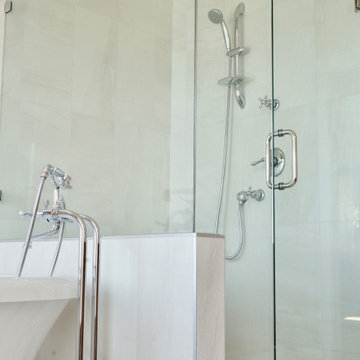
 birdRock Project Studio Inc.
Everyone enjoys a good before and after - this project holds a special place for the most unusual original tile we’ve ever had the pleasure of rescuing a Bathroom from.
These clients had a small family, limited budget and were looking for ways to work with that they had and not re-invent the wheel with a complete renovation. We worked on a cohesive game plan to incorporate their existing Cabinetry Millwork into the new clean and simple design for the Ensuite.
We hope you enjoy the before and after photos as much as we still do.
 Concept 8 LLC.
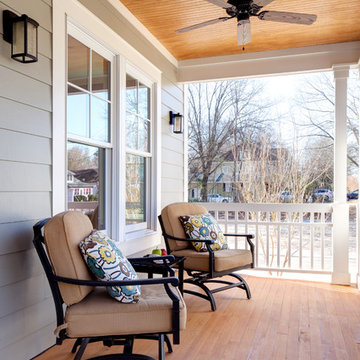
Sterling E Stevens
Inspiration for a mid-sized timeless front porch remodel in Raleigh with decking and a roof extension
Inspiration for a mid-sized timeless front porch remodel in Raleigh with decking and a roof extension
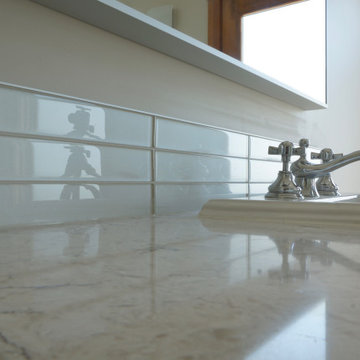 birdRock Project Studio Inc.
Everyone enjoys a good before and after - this project holds a special place for the most unusual original tile we’ve ever had the pleasure of rescuing a Bathroom from.
These clients had a small family, limited budget and were looking for ways to work with that they had and not re-invent the wheel with a complete renovation. We worked on a cohesive game plan to incorporate their existing Cabinetry Millwork into the new clean and simple design for the Ensuite.
We hope you enjoy the before and after photos as much as we still do.
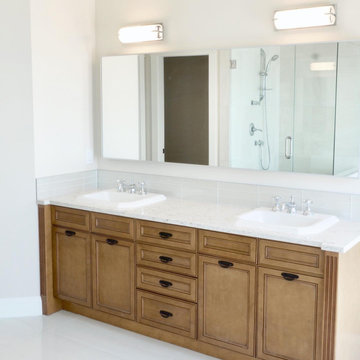 birdRock Project Studio Inc.
Everyone enjoys a good before and after - this project holds a special place for the most unusual original tile we’ve ever had the pleasure of rescuing a Bathroom from.
These clients had a small family, limited budget and were looking for ways to work with that they had and not re-invent the wheel with a complete renovation. We worked on a cohesive game plan to incorporate their existing Cabinetry Millwork into the new clean and simple design for the Ensuite.
We hope you enjoy the before and after photos as much as we still do.


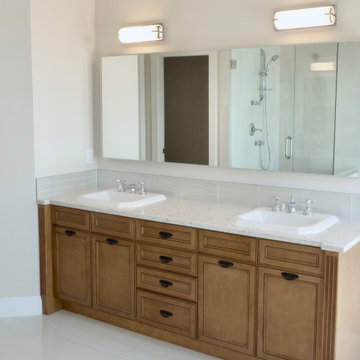 birdRock Project Studio Inc.
Everyone enjoys a good before and after - this project holds a special place for the most unusual original tile we’ve ever had the pleasure of rescuing a Bathroom from.
These clients had a small family, limited budget and were looking for ways to work with that they had and not re-invent the wheel with a complete renovation. We worked on a cohesive game plan to incorporate their existing Cabinetry Millwork into the new clean and simple design for the Ensuite.
We hope you enjoy the before and after photos as much as we still do.
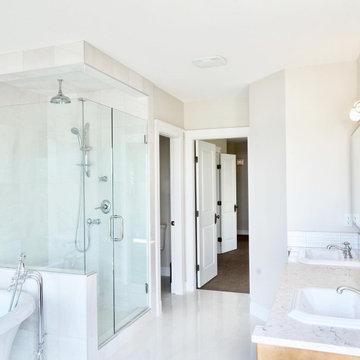 birdRock Project Studio Inc.
Everyone enjoys a good before and after - this project holds a special place for the most unusual original tile we’ve ever had the pleasure of rescuing a Bathroom from.
These clients had a small family, limited budget and were looking for ways to work with that they had and not re-invent the wheel with a complete renovation. We worked on a cohesive game plan to incorporate their existing Cabinetry Millwork into the new clean and simple design for the Ensuite.
We hope you enjoy the before and after photos as much as we still do.
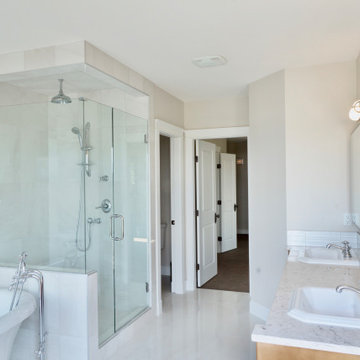 birdRock Project Studio Inc.
Everyone enjoys a good before and after - this project holds a special place for the most unusual original tile we’ve ever had the pleasure of rescuing a Bathroom from.
These clients had a small family, limited budget and were looking for ways to work with that they had and not re-invent the wheel with a complete renovation. We worked on a cohesive game plan to incorporate their existing Cabinetry Millwork into the new clean and simple design for the Ensuite.
We hope you enjoy the before and after photos as much as we still do.

 OSCAR E. FLORES DESIGN STUDIO, LLC
contemporary house style locate north of san antonio texas in the hill country area
design by OSCAR E FLORES DESIGN STUDIO
photo A. Vazquez
Large contemporary white two-story stucco house exterior idea in Austin with a hip roof and a metal roof
Large contemporary white two-story stucco house exterior idea in Austin with a hip roof and a metal roof
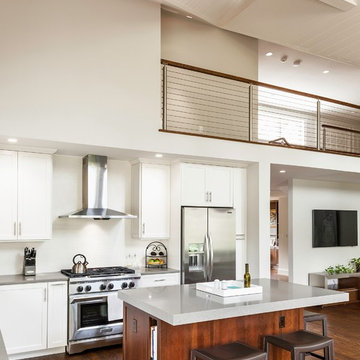
 plan Z a r c h i t e c t s
New kitchen / family room in place of original screened-in porch / family room. Volume ceiling created by removing ceiling and incorporating original attic space.
R. B. Hill Photography
 Tom Meaney Architect, AIA
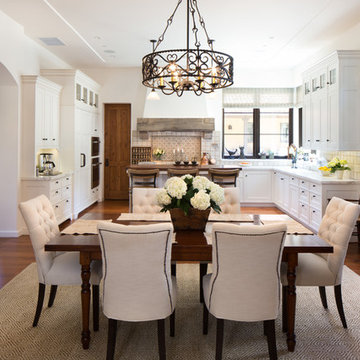
Open floor plan connects dining area with kitchen. Wrought iron chandelier over wood dining table.
Tuscan dark wood floor kitchen/dining room combo photo in Santa Barbara with white walls
Tuscan dark wood floor kitchen/dining room combo photo in Santa Barbara with white walls

Sponsored
Columbus, OH

Wannemacher Interiors
Customized Award-Winning Interior Design Solutions in Franklin Cnty OH
 E.W. Kitchens

Elegant galley dark wood floor and brown floor kitchen photo in Detroit with an undermount sink, shaker cabinets, blue cabinets, black backsplash, subway tile backsplash, stainless steel appliances, an island and white countertops

 Halcyon Home Staging + Design

Balcony - contemporary metal railing balcony idea in San Francisco with a fire pit and no cover
 OSCAR E. FLORES DESIGN STUDIO, LLC
Two Story Ultra Modern House style designed by OSCAR E FLORES DESIGN STUDIO
Large minimalist white two-story metal exterior home photo in Other
Large minimalist white two-story metal exterior home photo in Other

Sponsored
Columbus, OH
Free consultation for landscape design!

Peabody Landscape Group
Columbus' Reliable Landscape Design & Contracting
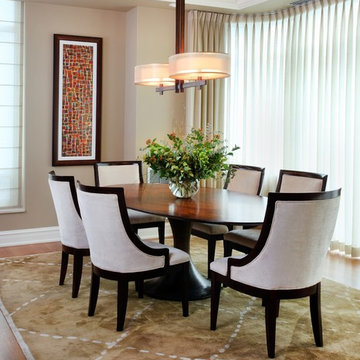
 Reddington Designs
Dining Room
Inspiration for a transitional enclosed dining room remodel in Chicago with beige walls and no fireplace
Inspiration for a transitional enclosed dining room remodel in Chicago with beige walls and no fireplace
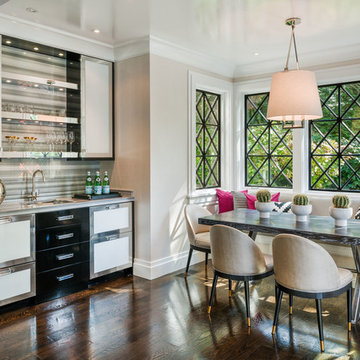
 E. B. Mahoney Builders, Inc.
Tom Crane Photography
Example of a transitional dark wood floor and brown floor dining room design in Philadelphia with beige walls
Example of a transitional dark wood floor and brown floor dining room design in Philadelphia with beige walls
22