
Search results for "E metal" in Home Design Ideas

 Jennifer Mirch Designs
What a wonderful little water closet, in keeping with the house this too is Modern but with a 1930 style with the wallpaper. The sink is the focal point with a sliver drain and a waterfall faucet, almost looks like its wall mounted but it is a stand alone. Brushed stainless open concept frame allows for towel and accessories to tuck underneath while not look cluttered or messy. Very modern chic.
 HG Luxury Homes
New Construction / Renovation Montgomery
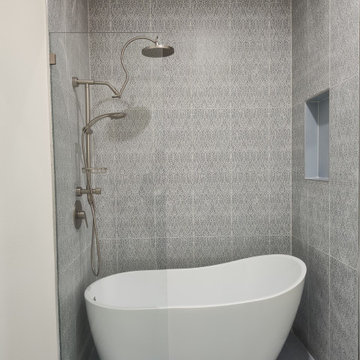
Example of a french country bathroom design in Houston
Example of a french country bathroom design in Houston

 Savoy House Lighting
Savoy House Structure pendant and Rail sconces in the dining room from Episode 5 of Home Free.
Dining room - country light wood floor dining room idea in Atlanta with orange walls
Dining room - country light wood floor dining room idea in Atlanta with orange walls
Find the right local pro for your project


 HG Luxury Homes
New Construction / Renovation Montgomery
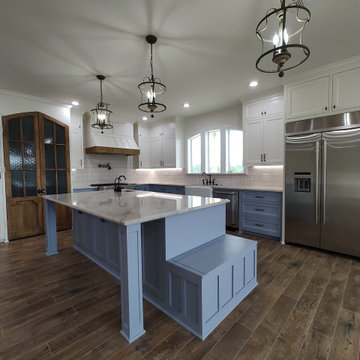
Inspiration for a country kitchen remodel in Houston
Inspiration for a country kitchen remodel in Houston

 LBC Lighting
Brick 8-lt LED Pendant
By ET2
SKU# E22264
Finish: Polished Chrome
Material: metal
Lamping: LED
Wattage: 2.4
Rated Lumens: 1152
Color Temperature: 3500K
CRI: 80
Dimmable
Rated Life: 40,000 hours

 TKS Design Group
Free ebook, Creating the Ideal Kitchen. DOWNLOAD NOW
The homeowners of this mid-century Colonial and family of four were frustrated with the layout of their existing kitchen which was a small, narrow peninsula layout but that was adjoining a large space that they could not figure out how to use. Stealing part of the unused space seemed like an easy solution, except that there was an existing transition in floor height which made that a bit tricky. The solution of bringing the floor height up to meet the height of the existing kitchen allowed us to do just that.
This solution also offered some challenges. The exterior door had to be raised which resulted in some exterior rework, and the floor transition had to happen somewhere to get out to the garage, so we ended up “pushing” it towards what is now a new mudroom and powder room area. This solution allows for a small but functional and hidden mudroom area and more private powder room situation.
Another challenge of the design was the very narrow space. To minimize issues with this, we moved the location of the refrigerator into the newly found space which gave us an L-shaped layout allowing for an island and even some shallow pantry storage. The windows over the kitchen sink were expanded in size and relocated to allow more light into the room. A breakfast table fits perfectly in the area adjacent to the existing French doors and there was even room for a small bar area that helps transition from inside to outside for entertaining. The confusing unused space now makes sense and provides functionality on a daily basis.
To help bring some calm to this busy family, a pallet of soft neutrals was chosen -- gray glass tile with a simple metal accent strip, clear modern pendant lights and a neutral color scheme for cabinetry and countertops.
For more information on kitchen and bath design ideas go to: www.kitchenstudio-ge.com

Sponsored
Sunbury, OH

J.Holderby - Renovations
Franklin County's Leading General Contractors - 2X Best of Houzz!

 MAK Design + Build Inc.
Transitional galley medium tone wood floor and brown floor kitchen photo in Sacramento with an undermount sink, shaker cabinets, blue cabinets, quartz countertops, multicolored backsplash, cement tile backsplash, stainless steel appliances, an island and white countertops

 DERN Architecture + Development
Example of a small minimalist single-wall medium tone wood floor eat-in kitchen design in San Francisco with an undermount sink, flat-panel cabinets, medium tone wood cabinets, granite countertops, gray backsplash, stone slab backsplash and stainless steel appliances

 Stalburg Design
Brett Mountain Photography
Family room - mid-sized transitional enclosed dark wood floor family room idea with gray walls, a standard fireplace, a tile fireplace and a wall-mounted tv
Family room - mid-sized transitional enclosed dark wood floor family room idea with gray walls, a standard fireplace, a tile fireplace and a wall-mounted tv

 Shelby Cooper Photography
Inspiration for a contemporary formal and open concept living room remodel in Miami with white walls and no fireplace
 Creation Cabinetry
Andrew Long
Home design - small traditional galley dark wood floor home design idea in Philadelphia with a farmhouse sink, shaker cabinets, white cabinets, quartz countertops, white backsplash, subway tile backsplash, stainless steel appliances and a peninsula
Home design - small traditional galley dark wood floor home design idea in Philadelphia with a farmhouse sink, shaker cabinets, white cabinets, quartz countertops, white backsplash, subway tile backsplash, stainless steel appliances and a peninsula

 Paul Schatz Furniture
Photo Credit: www.blackstoneedge.com
Inspiration for a timeless white tile and subway tile dark wood floor bathroom remodel in Portland with a vessel sink, dark wood cabinets, blue walls and flat-panel cabinets
Inspiration for a timeless white tile and subway tile dark wood floor bathroom remodel in Portland with a vessel sink, dark wood cabinets, blue walls and flat-panel cabinets


 HG Luxury Homes
New Construction / Renovation Montgomery
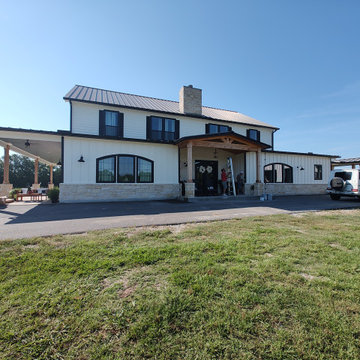
Example of a country exterior home design in Houston
Example of a country exterior home design in Houston
 HG Luxury Homes
New Construction / Renovation Montgomery
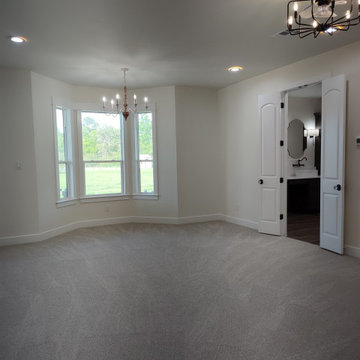
Bedroom - french country bedroom idea in Houston
Bedroom - french country bedroom idea in Houston
 HG Luxury Homes
New Construction / Renovation Montgomery
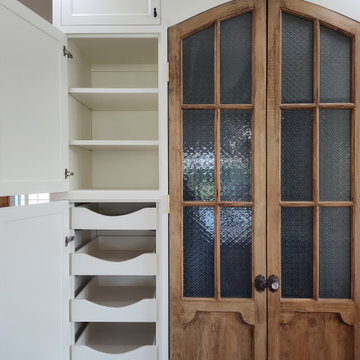
Example of a french country kitchen design in Houston
Example of a french country kitchen design in Houston
 HG Luxury Homes
New Construction / Renovation Montgomery
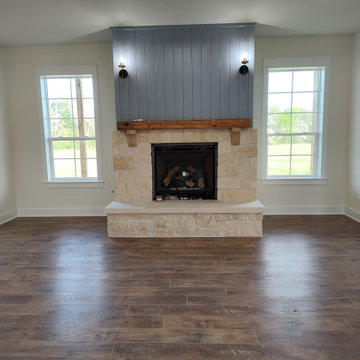
Living room - cottage living room idea in Houston
Living room - cottage living room idea in Houston


 HG Luxury Homes
New Construction / Renovation Montgomery
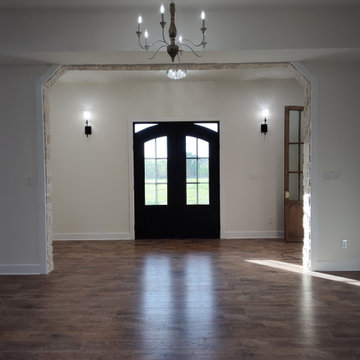
Inspiration for a farmhouse entryway remodel in Houston
Inspiration for a farmhouse entryway remodel in Houston
 HG Luxury Homes
New Construction / Renovation Montgomery
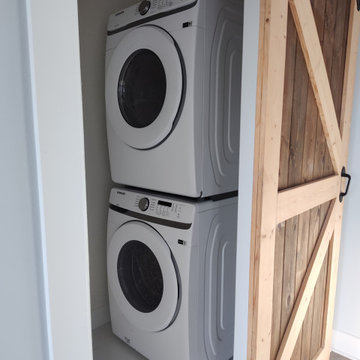
Laundry room - country laundry room idea in Houston
Laundry room - country laundry room idea in Houston
 HG Luxury Homes
New Construction / Renovation Montgomery
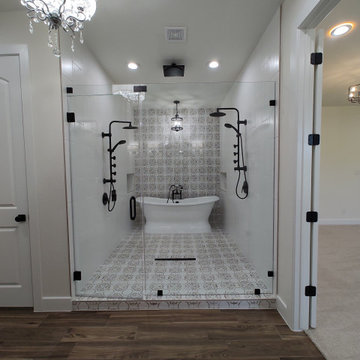
Inspiration for a farmhouse bathroom remodel in Houston
Inspiration for a farmhouse bathroom remodel in Houston
197