
Search results for "E metal" in Home Design Ideas


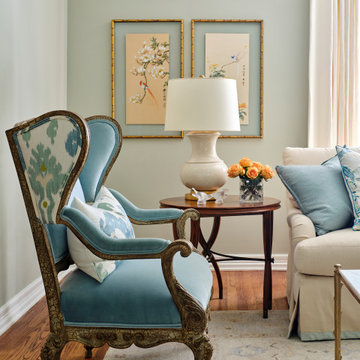
 Paper Moon Painting
Designer Maria Beck of M.E. Designs expertly combines fun wallpaper patterns and sophisticated colors in this lovely Alamo Heights home.
Living Room
Example of a classic formal medium tone wood floor living room design in Austin with gray walls
Example of a classic formal medium tone wood floor living room design in Austin with gray walls
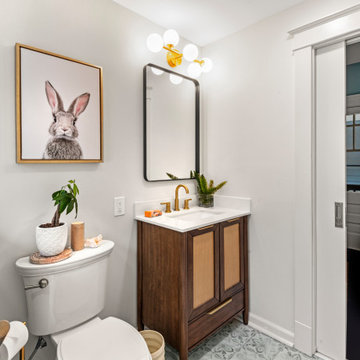
 Nsight Kitchen & Bath Designs
Example of a small blue tile and ceramic tile ceramic tile and blue floor powder room design in New Orleans with recessed-panel cabinets, brown cabinets, a two-piece toilet, white walls, an undermount sink, quartzite countertops, white countertops and a freestanding vanity
Find the right local pro for your project
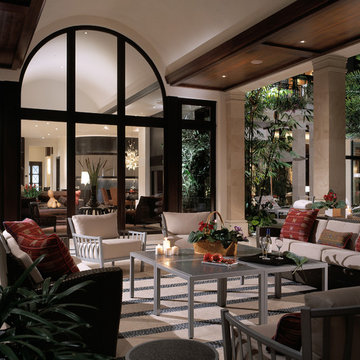
 alene workman interior design, inc
Detailed mosaic floors anchor outdoor wicker and metal cushioned furniture.
Trendy patio photo in Miami
Trendy patio photo in Miami

 Bruns Architecture
Tricia Shay Photography
Inspiration for a mid-sized contemporary multicolored two-story mixed siding flat roof remodel in Milwaukee
Inspiration for a mid-sized contemporary multicolored two-story mixed siding flat roof remodel in Milwaukee

 WORLD OF RUGS
Coming Soon! City Slicker series on World of Rug's new e-shop.
Spectacular spots! Metallic accents in these hide rugs turn up the glam and the texture.

 Black Door Designs
Joe Wittkop Photography
Example of a small transitional light wood floor kitchen/dining room combo design with white walls
Example of a small transitional light wood floor kitchen/dining room combo design with white walls

Sponsored
Columbus, OH
Free consultation for landscape design!

Peabody Landscape Group
Franklin County's Reliable Landscape Design & Contracting
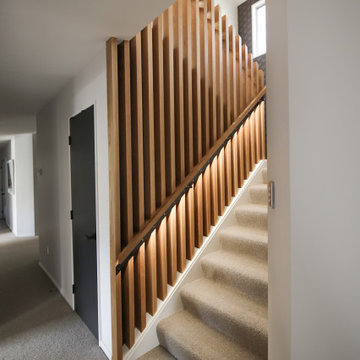
 DMC Projects
Architecturally designed by Threefold Architecture.
The Swinburn House Renovation involved a new metal craft e-span 340 roof, white bag washed brick cladding, interior recessed ceiling, and the construction of an american white oak and timber fin ballustrade.

 R. E. McNamara Inc
Ellicottville, NY Ski-Chalet
Dining Table
Photography by Michael Pecoraro
Large mountain style carpeted great room photo in New York with beige walls
Large mountain style carpeted great room photo in New York with beige walls

 OSCAR E. FLORES DESIGN STUDIO, LLC
hill country contemporary house designed by oscar e flores design studio in cordillera ranch on a 14 acre property
Patio kitchen - large transitional backyard stone patio kitchen idea in Austin with a roof extension
Patio kitchen - large transitional backyard stone patio kitchen idea in Austin with a roof extension

 Regan Baker Design Inc.
Stylish brewery owners with airline miles that match George Clooney’s decided to hire Regan Baker Design to transform their beloved Duboce Park second home into an organic modern oasis reflecting their modern aesthetic and sustainable, green conscience lifestyle. From hops to floors, we worked extensively with our design savvy clients to provide a new footprint for their kitchen, dining and living room area, redesigned three bathrooms, reconfigured and designed the master suite, and replaced an existing spiral staircase with a new modern, steel staircase. We collaborated with an architect to expedite the permit process, as well as hired a structural engineer to help with the new loads from removing the stairs and load bearing walls in the kitchen and Master bedroom. We also used LED light fixtures, FSC certified cabinetry and low VOC paint finishes.
Regan Baker Design was responsible for the overall schematics, design development, construction documentation, construction administration, as well as the selection and procurement of all fixtures, cabinets, equipment, furniture,and accessories.
Key Contributors: Green Home Construction; Photography: Sarah Hebenstreit / Modern Kids Co.
In this photo:
We encased the existing fireplace in steel to give it an industrial feel. We also collaborated on a yellow upholstered chair from Uhuru Design in Brooklyn.



Sponsored
Sunbury, OH

J.Holderby - Renovations
Franklin County's Leading General Contractors - 2X Best of Houzz!

 MasterBrand Cabinets
Inspiration for a large transitional l-shaped brown floor and medium tone wood floor eat-in kitchen remodel with beige cabinets, an island, a farmhouse sink, recessed-panel cabinets, brick backsplash, stainless steel appliances and gray countertops
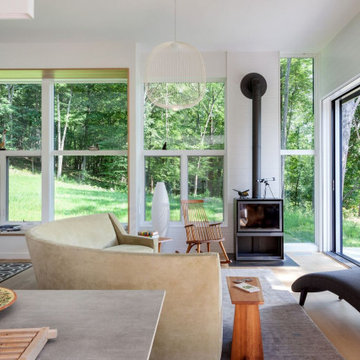
 UCE Fine Builders
Inspiration for a mid-sized rustic open concept light wood floor and brown floor living room remodel in New York with white walls and a wood stove
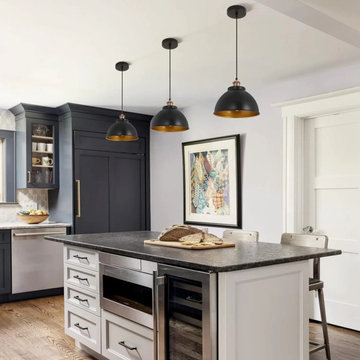
 Relicelectrical
This vintage single head pendant light fixture features a durable metal shade, rust-free, and long-lasting performance. It's compatible with E26 bulbs and has a maximum wattage of 60W. With adjustable height and positioning, it's suitable for various spaces, including bedrooms, living rooms, kitchens, and restaurants. It's hardwired, energy-efficient, and suitable for ceiling mounting.
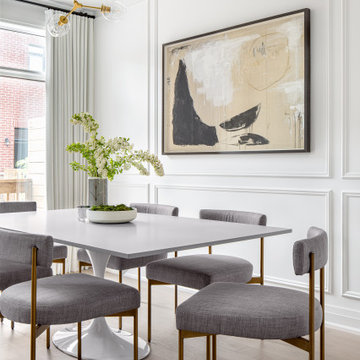
 Level Studio
We repurposed the old grey island countertop which is now the dining table and added a tulip base to maximize how many people can sit around it.
Inspiration for a large contemporary light wood floor and beige floor kitchen/dining room combo remodel in Toronto
Inspiration for a large contemporary light wood floor and beige floor kitchen/dining room combo remodel in Toronto

Sponsored
Columbus, OH
Free consultation for landscape design!
Peabody Landscape Group
Franklin County's Reliable Landscape Design & Contracting

 E3 Architecture Inc
Large minimalist gray two-story metal exterior home photo in Edmonton
Large minimalist gray two-story metal exterior home photo in Edmonton


 threshold interiors
Location: New York, NY, United States
This Loft was tastefully renovated back in the '90s, but was due for an update and an expansion of the kitchen and dining areas to accommodate the client's cooking skills and entertaining needs. EnlargIing the island and adding cabinetry to delineate the office, bar and dining areas was a priority. The bathroom was updated to feel like a tranquil spa with beautiful new tile, plumbing fixtures and cabinets. Our biggest challenge was coordinating the entire renovation while our client was out of town for the Summer!
Photographed by: James Salomon
196