
Search results for "E metal" in Home Design Ideas

 Kai Inspirations
Contemporary Style always reflects clean curvy lines and touch of bold color in this space the maroon color was chosen to give the bold touch with unique accent chair with light grey color. Styled with black metal coffee table. The glass chandelier added touch of luxurious that makes the space very special.

 RUCKERHILL
Shoot2Cell
Trendy galley medium tone wood floor and brown floor kitchen photo in Denver with flat-panel cabinets, white cabinets, gray backsplash, stainless steel appliances, an island and white countertops
Trendy galley medium tone wood floor and brown floor kitchen photo in Denver with flat-panel cabinets, white cabinets, gray backsplash, stainless steel appliances, an island and white countertops

 Amaron Folkestad GC Steamboats Builder
Amaron Folkestad General Contractors Steamboat Springs Custom Builder, Photo byTim Murphy Photography
Contemporary exterior home idea in Denver
Contemporary exterior home idea in Denver
Find the right local pro for your project

 Orren Pickell Building Group
One of two Waterworks Pratt metal four leg washstands with undermount sink topped in 2cm Calacatta Gold marble.
Etoile low profile three hole deck mounted faucet with metal cross handles in nickel.
Margaux 70x30x27 freestanding oval cast iron bathtub with burnished finish also from Waterworks.
Tile behind vanity is 12x12 sheets of statuary marble, split faced and stacked.
Floor tile is 18x18 Calacatta Gold set on a diagonal.
Wall field tile behind the tub is Waterworks #ARF036 3x6. Base is Architectonics 6x6 style #ARBS3E also from Waterworks.
Custom window treatments by Catherine Schager Designs.

 Complete Flooring
Chris Golden
Inspiration for a transitional carpeted living room remodel in Phoenix with beige walls, a standard fireplace and a tile fireplace
Inspiration for a transitional carpeted living room remodel in Phoenix with beige walls, a standard fireplace and a tile fireplace

 Lifestyle Landscapes, Inc
Walls and horizontal fencing built to give homeowners privacy from the street as well as share the beautiful plants with the neighbors and walkers.
This is an example of a mid-sized modern partial sun front yard landscaping in Seattle.
This is an example of a mid-sized modern partial sun front yard landscaping in Seattle.


Sponsored
Columbus, OH

Hope Restoration & General Contracting
Columbus Design-Build, Kitchen & Bath Remodeling, Historic Renovations

 Argonaut Window & Door, Inc.
GHG Builders
Andersen 100 Series Windows
Andersen A-Series Doors
Inspiration for a farmhouse home office remodel in San Francisco
Inspiration for a farmhouse home office remodel in San Francisco

 PB Kitchen Design
veggie bins by QCCI, New Holland, PA
Enclosed kitchen - mid-sized transitional l-shaped medium tone wood floor and black floor enclosed kitchen idea in Chicago with an integrated sink, flat-panel cabinets, gray cabinets, quartz countertops, multicolored backsplash, porcelain backsplash, paneled appliances, an island and gray countertops
Enclosed kitchen - mid-sized transitional l-shaped medium tone wood floor and black floor enclosed kitchen idea in Chicago with an integrated sink, flat-panel cabinets, gray cabinets, quartz countertops, multicolored backsplash, porcelain backsplash, paneled appliances, an island and gray countertops

 E3 Architecture Inc
Inspiration for a large modern gray two-story metal exterior home remodel in Edmonton
Inspiration for a large modern gray two-story metal exterior home remodel in Edmonton


 Nosan Signature Homes
Eat-in kitchen - transitional light wood floor eat-in kitchen idea in Detroit with an undermount sink, shaker cabinets, white cabinets, marble countertops, white backsplash, marble backsplash, stainless steel appliances, an island and white countertops



Sponsored
Sunbury, OH

J.Holderby - Renovations
Franklin County's Leading General Contractors - 2X Best of Houzz!

 Michael Nash Design, Build & Homes
2013 CHRYSALIS AWARD SOUTH REGION WINNER, RESIDENTIAL EXTERIOR
This 1970’s split-level single-family home in an upscale Arlington neighborhood had been neglected for years. With his surrounding neighbors all doing major exterior and interior remodeling, however, the owner decided it was time to renovate his property as well. After several consultation meetings with the design team at Michael Nash Design, Build & Homes, he settled on an exterior layout to create an Art & Craft design for the home.
It all got started by excavating the front and left side of the house and attaching a wrap-around stone porch. Key design attributes include a black metal roof, large tapered columns, blue and grey random style flag stone, beaded stain ceiling paneling and an octagonal seating area on the left side of this porch. The front porch has a wide stairway and another set of stairs leads to the back yard.
All exterior walls of homes were modified with new headers to allow much larger custom-made windows, new front doors garage doors, and French side and back doors. A custom-designed mahogany front door with leaded glass provides more light and offers a wider entrance into the home’s living area.
Design challenges included removing the entire face of the home and then adding new insulation, Tyvek and Hardiplank siding. The use of high-efficiency low-e windows makes the home air tight.
The Arts & Crafts design touches include the front gable over the front porch, the prairie-style grill pattern on the windows and doors, the use of tapered columns sitting over stone columns and the leaded glass front door. Decorative exterior lighting provides the finishing touches to this look.

 Yankee Barn Homes
Living Room Fireplace
Chris Foster Photography
Example of a large country open concept light wood floor living room library design in Burlington with beige walls
Example of a large country open concept light wood floor living room library design in Burlington with beige walls


 TEXDEX
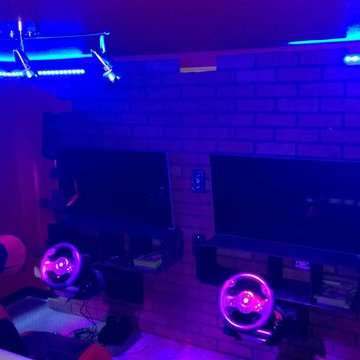
Kids arcade featuring:
- Xbox's
- Custom removable steering wheel mounts
- Boom chair audio seats with 2.1 sound
- Vinyl chequer plate flooring
- metal chequer plate wall mount shelving
- L.E.D color changing strip lighting above molding
- False brick wall to conceal cabling
- warning yellow painted room accents


 HMH Iron Design
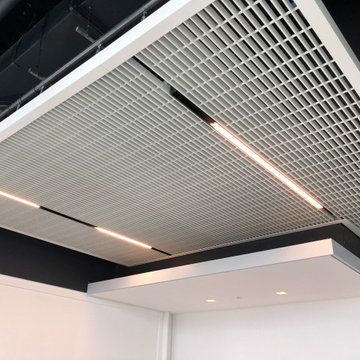
Custom metal ceiling grille with powder coating. Designing, engineering, lighting and hanging system by HMH Iron Design. To start with, we used stainless steel in production. Then we finish it by white powder coat which makes it look modern and futuristic. To enhance comfort and effectiveness, we also added a LED light bars. Latter are great compliments for office interior design. All details organically fit to the design style which reminds more industrial. In addition, we combined strict lines of custom metal ceiling grilles with round in the center to create a decorative object. You can also view our other ceiling jobs here.

 PS & Daughters
Formal front entry is dressed up with oriental carpet, black metal console tables and matching oversized round gilded wood mirrors.
Inspiration for a large transitional dark wood floor and brown floor foyer remodel in Philadelphia with beige walls and a black front door
Inspiration for a large transitional dark wood floor and brown floor foyer remodel in Philadelphia with beige walls and a black front door

 l u g o : d e s i g n
Tori Wible Photography
Patio - mediterranean backyard concrete patio idea in Sacramento with a fireplace and no cover
Patio - mediterranean backyard concrete patio idea in Sacramento with a fireplace and no cover
201