
Search results for "E metal" in Home Design Ideas

 Great American Fireplace
 installed this Kozy Heat Carlton 39 large gas fireplace with Arch Mission Vintage Bronze decorative front. C&E Wurzer built this beautiful home and Artisian Forge of Eau Claire custom made the metal surround.

 Francie Milano Kitchens inc.
Accessories by Mary Fleuhr McQuiggan.
Photo: John Martinelli, Contractor: Thomas J. Keller
Beach style l-shaped eat-in kitchen photo with an undermount sink, recessed-panel cabinets, red cabinets, granite countertops, subway tile backsplash and paneled appliances
Beach style l-shaped eat-in kitchen photo with an undermount sink, recessed-panel cabinets, red cabinets, granite countertops, subway tile backsplash and paneled appliances
 l u g o : d e s i g n
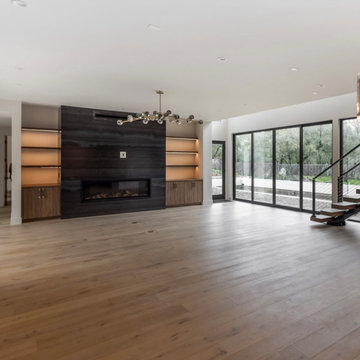
Inspiration for a modern light wood floor living room remodel in Sacramento with a ribbon fireplace and a metal fireplace
Find the right local pro for your project

 Kitchen Genesis by E Rose Design
Window backslash brightens up this space with beautiful symmetry. Metal baffle hood with combined with White Sand painted finish.
Mid-sized transitional u-shaped light wood floor and beige floor open concept kitchen photo with an undermount sink, recessed-panel cabinets, gray cabinets, granite countertops, stainless steel appliances, an island, white backsplash and glass tile backsplash
Mid-sized transitional u-shaped light wood floor and beige floor open concept kitchen photo with an undermount sink, recessed-panel cabinets, gray cabinets, granite countertops, stainless steel appliances, an island, white backsplash and glass tile backsplash


 Betty Wasserman Art & Interiors
This modern Nantucket retreat was designed for a multi-generational family, seamlessly blending nautical charm with practical elegance. Each space balances functionality and relaxation, catering to both work and leisure. Each room exudes unique charm and adaptability, blending artful touches with practicality for a warm, inviting ambience.
The great room's centerpiece is a stunning Pascale Girardin art installation on the ceiling, creating a magical focal point. Paired with comfortable furnishings, a cozy fireplace, and curated artwork, this space is welcoming and uniquely captivating.

 New Mood Design LLC
Yes! Modern in Suwanee! Our client cleared a deep, private lot, and with an Arizona architect visioned their new-build, open-plan home. New Mood Design was contracted in 2015 + 2016 to pull together the fixed interior design elements. We worked with finishes already chosen by the couple - Texas Limestone cladding, kitchen design/finishes + floor tile - and harmonized these with exterior/interior paint + stain color plans and remaining fixed finishes/fixtures throughout the home: carpeting, bathroom tiles, lighting, window treatments, furnishings + artworks. A joy of a project!
Photography ©: Marc Mauldin Photography Inc., Atlanta



 Design SI
Custom residence remodel in Canyon Oaks neighborhood, Chico CA. Interiors where bamboo flooring, furnishing custom made with reclaimed wood. Projects size 6000 sq ft. Front entry / driveway view showing metal clad door with glass lights, dual glazed E Glass, exterior clad with ledger stone, painted smooth stucco with solar panels on shed roof and drought resistant landscaping.

 Jordyn Developments
Inspiration for a contemporary open concept living room remodel in Toronto with white walls and a standard fireplace

 Rooftop Realty
Custom staircase tiled in ceramic and metal. Metal railing. Custom chandelier. Photo by Eric Humes
Staircase - large contemporary tile straight staircase idea in Las Vegas with metal risers
Staircase - large contemporary tile straight staircase idea in Las Vegas with metal risers

 TEXDEX
Kids arcade featuring:
- Xbox's
- Custom removable steering wheel mounts
- Boom chair audio seats with 2.1 sound
- Vinyl chequer plate flooring
- metal chequer plate wall mount shelving
- L.E.D color changing strip lighting above molding
- False brick wall to conceal cabling
- warning yellow painted room accents

 UltraCraft Cabinetry
Door Styles: Metropolis Door in Silver Elm Vertical and South Beach Door in Powder
Photographer: The ShadowLight Group
Eat-in kitchen - contemporary eat-in kitchen idea in Raleigh with flat-panel cabinets, light wood cabinets, white backsplash, stainless steel appliances, an island and solid surface countertops
Eat-in kitchen - contemporary eat-in kitchen idea in Raleigh with flat-panel cabinets, light wood cabinets, white backsplash, stainless steel appliances, an island and solid surface countertops
 E J Davis Aesthetics LLC
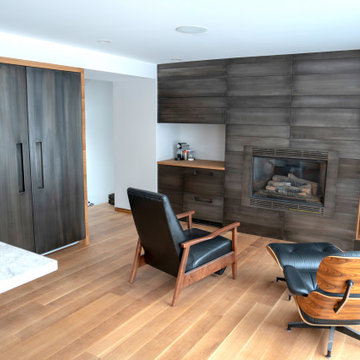
Our friends at Urbane New Haven brought us in on this high end residential installation to help bring their idea to life. We worked directly with the lead designer on details of the layout and functional aesthetics of the finished installation. The finish we landed on is a custom mixed, hand-applied weathered black patina over steel.
The custom fridge panels were made to spec to cover two 7’ Sub Zero units. We designed the handles to be both minimal and massive to fit the weighty feel of the doors.
Matching drawers and cabinet doors were fabricated for the pull out freezer units on the adjacent wall. Each of these doors were custom installed to disappear into the wall when closed.
The wall paneling and fireplace surround were installed using a custom wall mounting system we devised to allow for easy installation without the use ov any visible fasteners and no on site welding…trick stuff indeed!
The 17’ steel fireplace mantle in the living room was designed and fabricated to seamlessly span the entire wall which gives it a appropriately immense monolithic scale to the already huge fireplace hearth.

Sponsored
Columbus, OH
Free consultation for landscape design!

Peabody Landscape Group
Franklin County's Reliable Landscape Design & Contracting

 E CUMMINGS ARCHITECT PC
Eric Cummings
Mid-sized trendy tile straight staircase photo in Denver with metal risers
Mid-sized trendy tile straight staircase photo in Denver with metal risers

 Beyond Beige Interior Design Inc.
Beyond Beige Interior Design | www.beyondbeige.com | Ph: 604-876-3800 | Photography By Bemoved Media | Furniture Purchased From The Living Lab Furniture Co.

 Evolution Builders
Large transitional brown three-story brick gable roof photo in Charlotte with a mixed material roof and a gray roof

 Diversified Design Associates Architects, P.C.
C E Coello Photography
Example of a large minimalist master carpeted bedroom design in New York with gray walls and no fireplace
Example of a large minimalist master carpeted bedroom design in New York with gray walls and no fireplace

Sponsored
Sunbury, OH

J.Holderby - Renovations
Franklin County's Leading General Contractors - 2X Best of Houzz!

 Lighting World Decorators
Danielle=is newly designing houses in the Brooklyn area and had put this gorgeous spiral oval crystal light over the kitchen table. Looks great!
Example of a minimalist kitchen design in New York
Example of a minimalist kitchen design in New York

 Red Door Staging
Mid-sized transitional master carpeted and gray floor bedroom photo in Salt Lake City with gray walls and no fireplace

 Rehkamp Larson Architects, Inc.
Photography: Steve Henke
Freestanding bathtub - traditional gray tile gray floor freestanding bathtub idea in Minneapolis with recessed-panel cabinets, white cabinets, gray walls, an undermount sink and gray countertops
Freestanding bathtub - traditional gray tile gray floor freestanding bathtub idea in Minneapolis with recessed-panel cabinets, white cabinets, gray walls, an undermount sink and gray countertops
205