
Search results for "E needs te" in Home Design Ideas
 User
UserElisa Ivers Photography

Inspiration for a bedroom coastal boy carpeted kids' bedroom remodel in Los Angeles with multicolored walls
Inspiration for a bedroom coastal boy carpeted kids' bedroom remodel in Los Angeles with multicolored walls

 Arclinea NY
The mixture of textures and patterns in the apartment give it a contemporary feel while highlighting the traditional roots: in exposed brick and wood beams. Tied in with sleek furniture and an apropos floor rug, we can't imagine a better way to escape the hustle and bustle of New York City than in this chic oasis.
Designer: Sally Rigg - http://www.riggnyc.com

 Herlong Architects
Inspiration for a coastal medium tone wood floor eat-in kitchen remodel in Charleston with an undermount sink, recessed-panel cabinets, white cabinets, white backsplash, subway tile backsplash, stainless steel appliances, white walls and granite countertops
Find the right local pro for your project
 Closets and Shelving, LLC

Example of a trendy porcelain tile kitchen pantry design in Orlando with open cabinets, white cabinets and white backsplash

 Joni Spear Interior Design
With the original tray ceiling being a dominant feature in this space we decided to add a luxurious damask wall covering to make the room more elegant. The abstract rug adds a touch of modernity. Host and hostess chairs were custom-made for the project.

 TKP Architects
This award-winning and intimate cottage was rebuilt on the site of a deteriorating outbuilding. Doubling as a custom jewelry studio and guest retreat, the cottage’s timeless design was inspired by old National Parks rough-stone shelters that the owners had fallen in love with. A single living space boasts custom built-ins for jewelry work, a Murphy bed for overnight guests, and a stone fireplace for warmth and relaxation. A cozy loft nestles behind rustic timber trusses above. Expansive sliding glass doors open to an outdoor living terrace overlooking a serene wooded meadow.
Photos by: Emily Minton Redfield
 DCH Builders
Inspiration for a small modern wine cellar remodel in San Francisco with beige walls and display racks

Sponsored
Sunbury, OH

J.Holderby - Renovations
Franklin County's Leading General Contractors - 2X Best of Houzz!

 PowerSmith Design
XL Visions
Enclosed kitchen - small industrial u-shaped slate floor and brown floor enclosed kitchen idea in Boston with an undermount sink, shaker cabinets, gray cabinets, white backsplash, subway tile backsplash, no island, stainless steel appliances and soapstone countertops
Enclosed kitchen - small industrial u-shaped slate floor and brown floor enclosed kitchen idea in Boston with an undermount sink, shaker cabinets, gray cabinets, white backsplash, subway tile backsplash, no island, stainless steel appliances and soapstone countertops
 Hufft
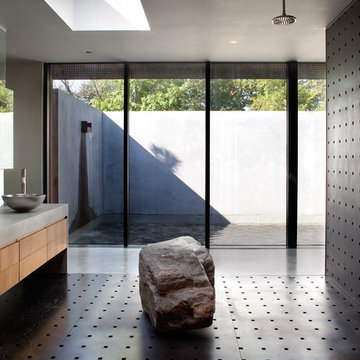
HufftA large rock is placed in the center of the
master shower as a seat. A mirror and glass
wall are suspended in front of the pre-cast
concrete wall in order to provide reflections
of the exterior water feature and courtyard.
Photography by Andrew Fabin
 Kate Jackson Design
Nat Rea

Example of a beach style dark wood floor bedroom design in Providence with beige walls
Example of a beach style dark wood floor bedroom design in Providence with beige walls
 Stringdahl Design AB
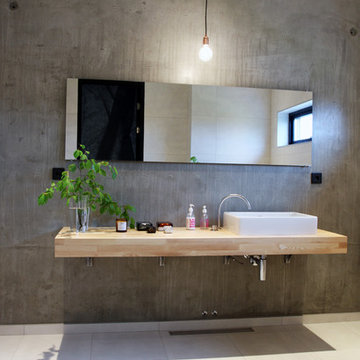
Home design - large industrial master white tile and ceramic tile ceramic tile home design idea in Gothenburg with gray walls, a wall-mount sink and wood countertops

 Caisson Studios
Kids' bedroom - bedroom and mid-sized contemporary boy dark wood floor kids' bedroom idea in Los Angeles with multicolored walls
 User
UserPORTA S2 | High Gloss | Bianco Gloss • TERRA | Bark
Example of a 1960s u-shaped kitchen design in Seattle with flat-panel cabinets, stainless steel appliances and an island
Example of a 1960s u-shaped kitchen design in Seattle with flat-panel cabinets, stainless steel appliances and an island

Sponsored
Columbus, OH

Hope Restoration & General Contracting
Columbus Design-Build, Kitchen & Bath Remodeling, Historic Renovations
 Studio McGee

Shop the Look, See the Photo Tour here: https://www.studio-mcgee.com/studioblog/2016/4/4/modern-mountain-home-tour
Watch the Webisode: https://www.youtube.com/watch?v=JtwvqrNPjhU
Travis J Photography
 Progress Lighting

Example of a trendy master dark wood floor bedroom design with a two-sided fireplace and a tile fireplace



 Rasmussen Construction
Jonathan Mitchell
Inspiration for a mid-sized contemporary u-shaped medium tone wood floor and brown floor kitchen pantry remodel in San Francisco with an undermount sink, open cabinets, white cabinets, blue backsplash, subway tile backsplash, white countertops and solid surface countertops
Inspiration for a mid-sized contemporary u-shaped medium tone wood floor and brown floor kitchen pantry remodel in San Francisco with an undermount sink, open cabinets, white cabinets, blue backsplash, subway tile backsplash, white countertops and solid surface countertops



 LeMaster Architects
New construction, completed in 2013
Photograph by Geoff Captain Studios
Inspiration for a small contemporary single-wall medium tone wood floor and brown floor seated home bar remodel in Los Angeles with flat-panel cabinets, dark wood cabinets and white backsplash
Inspiration for a small contemporary single-wall medium tone wood floor and brown floor seated home bar remodel in Los Angeles with flat-panel cabinets, dark wood cabinets and white backsplash
 Case Architects & Remodelers
Project Developer Colleen Shaut
https://www.houzz.com/pro/cshaut/colleen-shaut-case-design-remodeling-inc
Designer Zahra Keihani
https://www.houzz.com/pro/zkeihani/zahra-keihani-case-design-remodeling-inc?lt=hl
Photography by Stacy Zarin Goldberg

55