
Search results for "E needs te" in Home Design Ideas
 Arley Wholesale - Montgomery
Arley Wholesale

Alcove bathtub - mid-sized contemporary master porcelain tile alcove bathtub idea in Philadelphia with an undermount sink, flat-panel cabinets, white cabinets, white walls, a wall-mount toilet, glass countertops and white countertops
Alcove bathtub - mid-sized contemporary master porcelain tile alcove bathtub idea in Philadelphia with an undermount sink, flat-panel cabinets, white cabinets, white walls, a wall-mount toilet, glass countertops and white countertops
 Gabellini Sheppard Associates
Paul Warchol

Inspiration for a contemporary built-in desk dark wood floor home office library remodel in New York with white walls
Inspiration for a contemporary built-in desk dark wood floor home office library remodel in New York with white walls
 FORMA Design

The dressing area was designed based on the clients' clothing and number of shoes, as well as the process of them getting dressed.
Dressing room - large modern gender-neutral dark wood floor dressing room idea in DC Metro with flat-panel cabinets, light wood cabinets and beige walls
Dressing room - large modern gender-neutral dark wood floor dressing room idea in DC Metro with flat-panel cabinets, light wood cabinets and beige walls
Find the right local pro for your project

 Heslin Construction
Mountain style brown two-story mixed siding house exterior photo in Sacramento with a shed roof
 LMK INTERIOR DESIGN

Scott Zimmerman, Modern kitchen with walnut cabinets and quartz counter tops and double island.
Inspiration for a large contemporary medium tone wood floor eat-in kitchen remodel in Salt Lake City with flat-panel cabinets, an undermount sink, dark wood cabinets, quartzite countertops, gray backsplash, stone tile backsplash, paneled appliances and two islands
Inspiration for a large contemporary medium tone wood floor eat-in kitchen remodel in Salt Lake City with flat-panel cabinets, an undermount sink, dark wood cabinets, quartzite countertops, gray backsplash, stone tile backsplash, paneled appliances and two islands

 Ramón Esteve Estudio
Mariela Apollonio
Pool - huge contemporary backyard concrete and custom-shaped infinity pool idea in Alicante-Costa Blanca
Pool - huge contemporary backyard concrete and custom-shaped infinity pool idea in Alicante-Costa Blanca



Sponsored
Columbus, OH

Hope Restoration & General Contracting
Columbus Design-Build, Kitchen & Bath Remodeling, Historic Renovations

 Suzie Hall
Tana Photography
Mid-sized transitional master white tile and stone slab marble floor and white floor bathroom photo in Boise with shaker cabinets, white cabinets, marble countertops, white walls and an undermount sink
Mid-sized transitional master white tile and stone slab marble floor and white floor bathroom photo in Boise with shaker cabinets, white cabinets, marble countertops, white walls and an undermount sink



 Eric Aust Architect
Living room - mid-sized cottage open concept light wood floor living room idea in Orange County with a standard fireplace and a brick fireplace

 transFORM Home
This breathtaking project by transFORM is just part of a larger renovation led by Becky Shea Design that transformed the maisonette of a historical building into a home as stylish and elegant as its owners.
Attention to detail was key in the configuration of the master closets and dressing rooms. The women’s master closet greatly elevated the aesthetic of the space with the inclusion of posh items like ostrich drawer faces, jewelry-like hardware, a dedicated shoe section, and glass doors. The boutique-inspired LED lighting system notably added a luxe look that’s both polished and functional.
Custom Closet by transFORM
Interior Design by Becky Shea Design
Photography by Sean Litchfield Photography
 Carpet One Floor & Home
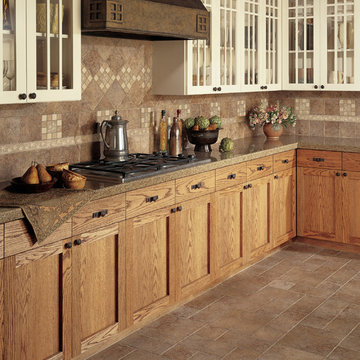
PASSAGGIO DATILE TILE FLOORING from Carpet One Floor & Home adds even more neutral tones and texture to this kitchen.
Inspiration for a mid-sized timeless l-shaped ceramic tile eat-in kitchen remodel in Manchester with light wood cabinets, granite countertops, beige backsplash, ceramic backsplash, stainless steel appliances and shaker cabinets
Inspiration for a mid-sized timeless l-shaped ceramic tile eat-in kitchen remodel in Manchester with light wood cabinets, granite countertops, beige backsplash, ceramic backsplash, stainless steel appliances and shaker cabinets
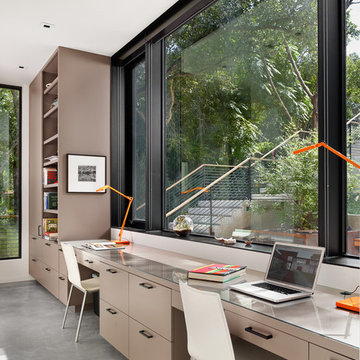
 Matt Garcia Design
Photo by Casey Dunn
Inspiration for a contemporary built-in desk gray floor home office remodel in Austin with white walls
Inspiration for a contemporary built-in desk gray floor home office remodel in Austin with white walls
Sponsored
Columbus, OH
Hope Restoration & General Contracting
Columbus Design-Build, Kitchen & Bath Remodeling, Historic Renovations
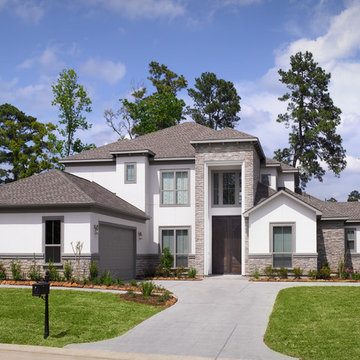
 Fede Casa, LLC
Welcome Home!
Example of a huge transitional white two-story mixed siding exterior home design in Houston
Example of a huge transitional white two-story mixed siding exterior home design in Houston

 Andrew Dee @ Wonderful Kitchens
Laundry/Mud Room
Mid-sized elegant l-shaped porcelain tile utility room photo in Sydney with a farmhouse sink, shaker cabinets, white cabinets, quartz countertops, beige walls and a side-by-side washer/dryer
Mid-sized elegant l-shaped porcelain tile utility room photo in Sydney with a farmhouse sink, shaker cabinets, white cabinets, quartz countertops, beige walls and a side-by-side washer/dryer

 Mur-Sol Builders Inc
Example of a huge tuscan u-shaped light wood floor and beige floor kitchen design in Los Angeles with an undermount sink, gray cabinets, marble countertops, white backsplash, marble backsplash, paneled appliances, an island, white countertops and recessed-panel cabinets

 Lark Interiors
A comfortable living room centered around a neutral sectional layered with blue and warm-toned pillows for depth and contrast. A round wood coffee table anchors the space, while natural textures and soft artwork create a relaxed, cohesive environment within the open floorplan.



 Leicht Westchester-Greenwich
Laundry room - contemporary laundry room idea in New York with dark wood cabinets and flat-panel cabinets
 Vaussa
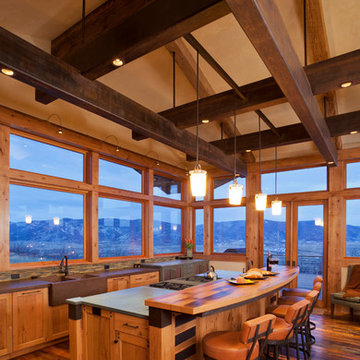
Kitchen - rustic galley dark wood floor kitchen idea in Denver with a farmhouse sink, shaker cabinets, medium tone wood cabinets and an island

57