
Search results for "E needs te" in Home Design Ideas





 Jackson Design & Remodeling
For a client with an enthusiastic appreciation of retro design, this sunny ode to kitchens of the past is a cheerful and comforting retreat for today. The client wanted a kitchen that creatively expressed her fun, unconventional taste while providing all the modern conveniences of a contemporary home.
Space was borrowed from an existing office to provide more open area and easier navigation in the kitchen. Bright, optimistic yellow sets the tone in the room, with retro-inspired appliances in buttery yellow chosen as key elements of the design. A generous apron-front farm sink gleams with clean white enameled cast iron and is outfitted with a rare retro faucet with spray and scrub brush attachments. Black trim against the yellow ceramic tile countertops defines the kitchen’s lines. Simple maple cabinetry painted white with black ceramic knobs provides a modern level of storage.
Playful positioning of contrasting tiles on the floor presents a modern, quirky interpretation of the traditional checkerboard pattern in this classic kitchen with an original point of view.
Find the right local pro for your project
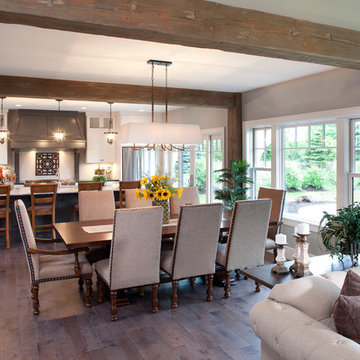
 Eibensteiner Real Estate Group - ReMax Results
Example of a classic dark wood floor great room design in Minneapolis with gray walls

 Miller-Roodell Architects Ltd
Coming from Minnesota this couple already had an appreciation for a woodland retreat. Wanting to lay some roots in Sun Valley, Idaho, guided the incorporation of historic hewn, stone and stucco into this cozy home among a stand of aspens with its eye on the skiing and hiking of the surrounding mountains.
Miller Architects, PC
 Tobi Fairley Interior Design

Walls are Sherwin-Williams Porpoise, bed and benches are Lee, linens are Matouk, chair is Rowe, bedside tables are Stanley, lamps are Robert Abbey, light fixture is Restoration Hardware, throw is Jonathan Adler, draperies are Tobi Fairley Home fabric

 Tina Lindner Building Design
Inspiration for a mid-sized contemporary backyard patio remodel in Melbourne with decking, a pergola and a bbq area

Sponsored
Columbus, OH

Hope Restoration & General Contracting
Columbus Design-Build, Kitchen & Bath Remodeling, Historic Renovations



 2Scale Architects
Benjamin Hill Photography
Arts and crafts gray two-story gable roof photo in Houston
Arts and crafts gray two-story gable roof photo in Houston

 Caroline Sharpnack
Photo: Caroline Sharpnack © 2017 Houzz
Example of a country light wood floor and beige floor kitchen/dining room combo design in Nashville with blue walls
Example of a country light wood floor and beige floor kitchen/dining room combo design in Nashville with blue walls


 Hayes Signature Homes
Staircase - transitional wooden l-shaped dark wood floor and glass railing staircase idea in Dallas with gray walls and wooden risers

 Closets2Envy
Dedicated laundry room - mid-sized traditional single-wall porcelain tile and black floor dedicated laundry room idea in Jacksonville with shaker cabinets, white cabinets, beige walls, a side-by-side washer/dryer and white countertops

Sponsored
Columbus, OH
Hope Restoration & General Contracting
Columbus Design-Build, Kitchen & Bath Remodeling, Historic Renovations

 Mina Brinkey
Photo: Mina Brinkey © 2014 Houzz
Example of a beach style terrazzo floor living room design in Miami with white walls
Example of a beach style terrazzo floor living room design in Miami with white walls

 TELFORD+BROWN STUDIO ARCHITECTURE
We were asked to add a small sunroom off a beautiful 1960's living room. Our approach was to continue the lines of the living room out into the landscape. Opening up and glazing the walls on either side of the fireplace gave more presence to the Dale Chihuly piece mounted above while visually connecting to the garden and the new addition.
Ostmo Construction
Dale Christopher Lang, PhD, AIAP, NW Architectural Photography



 Gardner/Fox Associates, Inc
Gardner/Fox designed and updated this home's master and third-floor bath, as well as the master bedroom. The first step in this renovation was enlarging the master bathroom by 25 sq. ft., which allowed us to expand the shower and incorporate a new double vanity. Updates to the master bedroom include installing a space-saving sliding barn door and custom built-in storage (in place of the existing traditional closets. These space-saving built-ins are easily organized and connected by a window bench seat. In the third floor bath, we updated the room's finishes and removed a tub to make room for a new shower and sauna.

Sponsored
Sunbury, OH

J.Holderby - Renovations
Franklin County's Leading General Contractors - 2X Best of Houzz!
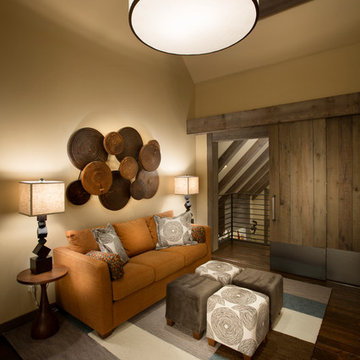
 Crestwood Construction Inc.
Mountain style dark wood floor living room photo in Sacramento with beige walls

 Denise McGaha Interiors
Suggested products do not represent the products used in this image. Design featured is proprietary and contains custom work.
(Dan Piassick, Photographer)

 Closet Organizing Systems
A perpendicular Charging Station with mail/paperwork slots, plenty of room for cell phones, I-Pods, I-Pads plus the children’s electronic gadgets, bins for paraphernalia and related attachments is a sure sign of this Century. Ivory glazed melamine. Donna Siben/Designer for Closet Organizing Systems
73