
Search results for "E needs te" in Home Design Ideas

 Wow Great Place
The shower was designed to accommodate a curbless install, so the floor was sloped down towards the linear drain. The glass was ordered in "extra clear" so as not to cast the typical blue-green hue that most shower glass has. We also ordered the anti-smudge glass, so squeegeeing is not as critical after every shower.

 Our House Your Home
Example of a mid-sized transitional master medium tone wood floor and brown floor bedroom design in Dallas with white walls and no fireplace

 Skydell Contracting Inc.
Red Ranch Studio photography
Inspiration for a large modern master white tile and subway tile ceramic tile and gray floor alcove bathtub remodel in New York with a two-piece toilet, gray walls, distressed cabinets, a vessel sink, solid surface countertops and flat-panel cabinets
Inspiration for a large modern master white tile and subway tile ceramic tile and gray floor alcove bathtub remodel in New York with a two-piece toilet, gray walls, distressed cabinets, a vessel sink, solid surface countertops and flat-panel cabinets
Find the right local pro for your project

 Tom Archer Custom Homes & Design, LLC
Inspiration for a modern patio remodel in Phoenix with a roof extension and a fireplace

 Renz Landscapes
This is an example of a mid-sized traditional partial sun front yard brick landscaping in Raleigh.

 Mary-Beth Oliver
Mid-sized transitional master white tile and marble tile porcelain tile and white floor doorless shower photo in New York with recessed-panel cabinets, white cabinets, a one-piece toilet, gray walls, an undermount sink, marble countertops, a hinged shower door and white countertops
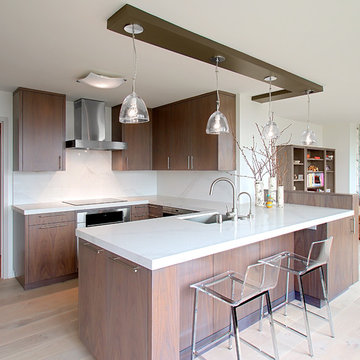
 Benvenuti and Stein
Chicago Gold Coast Kitchen Remodel with flat slab custom cabinets & linear hardware. Backsplash is Caesarstone, Calcatta Nuvo
-Norman Sizemore Photographer

Sponsored
Columbus, OH

Hope Restoration & General Contracting
Columbus Design-Build, Kitchen & Bath Remodeling, Historic Renovations
 AFT Construction

Example of a large transitional freestanding desk light wood floor, beige floor and coffered ceiling home office library design in Phoenix with purple walls
 Fire Magic Grills - Robert H Peterson Company

Patio kitchen - mid-sized transitional backyard concrete patio kitchen idea in Los Angeles with no cover

 DesignARC
Inspired by DesignARC's Greenworth House, the owners of this 1960's single-story ranch house desired a fresh take on their out-dated, well-worn Montecito residence. Hailing from Toronto Canada, the couple is at ease in urban, loft-like spaces and looked to create a pared-down dwelling that could become their home.
Photo Credit: Jim Bartsch Photography

 Prestige Mouldings & Construction, Inc.
Example of a beach style dark wood floor kitchen design in Orange County with a farmhouse sink, recessed-panel cabinets, white cabinets, white backsplash, stainless steel appliances and an island

 Bonaventura Architect
Please see this Award Winning project in the October 2014 issue of New York Cottages & Gardens Magazine: NYC&G
http://www.cottages-gardens.com/New-York-Cottages-Gardens/October-2014/NYCG-Innovation-in-Design-Winners-Kitchen-Design/
It was also featured in a Houzz Tour:
Houzz Tour: Loving the Old and New in an 1880s Brooklyn Row House
http://www.houzz.com/ideabooks/29691278/list/houzz-tour-loving-the-old-and-new-in-an-1880s-brooklyn-row-house
Photo Credit: Hulya Kolabas
 Interiors By Holly

Inspiration for a timeless dark wood floor living room remodel in Minneapolis with beige walls, a standard fireplace and a stone fireplace

Sponsored
Sunbury, OH

J.Holderby - Renovations
Franklin County's Leading General Contractors - 2X Best of Houzz!

 Chester Hoffmann and Associates Inc
Mud Room Renovation
Photography: Andrea Rugg Photography
Transitional mudroom photo in Minneapolis with a white front door
Transitional mudroom photo in Minneapolis with a white front door
 Fire Magic Grills - Robert H Peterson Company

Example of a mid-sized transitional backyard patio kitchen design in Los Angeles with decking and a roof extension

 A360 a r c h i t e c t s
Example of a trendy l-shaped kitchen design in Bengaluru with flat-panel cabinets, black cabinets, glass sheet backsplash, stainless steel appliances and an island
 Nadler Cabinet Services Inc.

Like most kitchens, this kitchen had deep cabinets which made organization difficult. They also had 2 sinks that they were losing space with and needed options for storage. We made custom pantry roll out drawers, 2 tiered roll out drawers for below the sinks and a custom cabinet with a roll up garage and shelf for their coffee essentials.
Sponsored
Sunbury, OH
J.Holderby - Renovations
Franklin County's Leading General Contractors - 2X Best of Houzz!
 Willowood Homes

Example of a bedroom and mid-sized transitional girl carpeted kids' bedroom design in Salt Lake City with gray walls
 User
UserJean Bai / Konstrukt Photo

Inspiration for a 3/4 black tile double shower remodel in San Francisco with a one-piece toilet and brown walls
Inspiration for a 3/4 black tile double shower remodel in San Francisco with a one-piece toilet and brown walls
80