
Search results for "E needs te" in Home Design Ideas

 ZeroEnergy Design
Modern family loft renovation in the South End of Boston, Massachusetts.
Open concept kitchen with custom cabinetry. Reconfigured for increased functionality, including more storage, larger prep surfaces, and new energy efficient appliances. A walnut element wraps the up wall and ceiling above the kitchen, adding much needed warmth, scale, and lighting to the space with its twenty foot ceiling.
Eric Roth Photography
Construction by Ralph S. Osmond Company.
Green architecture by ZeroEnergy Design. http://www.zeroenergy.com

 Keating Moore Construction
Ron Rosenzweig
Eat-in kitchen - large coastal light wood floor eat-in kitchen idea in Miami with an undermount sink, glass-front cabinets, white cabinets, multicolored backsplash, two islands and stainless steel appliances
Eat-in kitchen - large coastal light wood floor eat-in kitchen idea in Miami with an undermount sink, glass-front cabinets, white cabinets, multicolored backsplash, two islands and stainless steel appliances

 SV Design
Nestled in the hills of Vermont is a relaxing winter retreat that looks like it was planted there a century ago. Our architects worked closely with the builder at Wild Apple Homes to create building sections that felt like they had been added on piece by piece over generations. With thoughtful design and material choices, the result is a cozy 3,300 square foot home with a weathered, lived-in feel; the perfect getaway for a family of ardent skiers.
The main house is a Federal-style farmhouse, with a vernacular board and batten clad connector. Connected to the home is the antique barn frame from Canada. The barn was reassembled on site and attached to the house. Using the antique post and beam frame is the kind of materials reuse seen throughout the main house and the connector to the barn, carefully creating an antique look without the home feeling like a theme house. Trusses in the family/dining room made with salvaged wood echo the design of the attached barn. Rustic in nature, they are a bold design feature. The salvaged wood was also used on the floors, kitchen island, barn doors, and walls. The focus on quality materials is seen throughout the well-built house, right down to the door knobs.
Find the right local pro for your project

 Pippin Home Designs, Inc
Artist Eye Photography, Wes Stearns
Open concept kitchen - mid-sized contemporary l-shaped medium tone wood floor open concept kitchen idea in Charlotte with flat-panel cabinets, white cabinets, multicolored backsplash, white walls, an undermount sink, granite countertops, matchstick tile backsplash, stainless steel appliances and an island
Open concept kitchen - mid-sized contemporary l-shaped medium tone wood floor open concept kitchen idea in Charlotte with flat-panel cabinets, white cabinets, multicolored backsplash, white walls, an undermount sink, granite countertops, matchstick tile backsplash, stainless steel appliances and an island


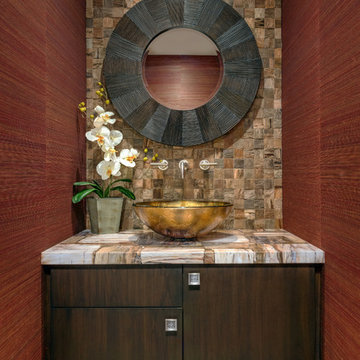
 Est Est, Inc.
Powder room - contemporary brown tile and stone tile powder room idea in Phoenix with a vessel sink, flat-panel cabinets, dark wood cabinets, red walls and multicolored countertops



Sponsored
Sunbury, OH

J.Holderby - Renovations
Franklin County's Leading General Contractors - 2X Best of Houzz!

 Studio Dearborn
A spacious colonial in the heart of the waterfront community of Greenhaven still had its original 1950s kitchen. A renovation without an addition added space by reconfiguring, and the wall between kitchen and family room was removed to create open flow. A beautiful banquette was built where the family can enjoy breakfast overlooking the pool. Kitchen Design: Studio Dearborn. Interior decorating by Lorraine Levinson. All appliances: Thermador. Countertops: Pental Quartz Lattice. Hardware: Top Knobs Chareau Series Emerald Pulls and knobs. Stools and pendant lights: West Elm. Photography: Jeff McNamara

 Katie Severns Design
Transitional l-shaped light wood floor and beige floor kitchen photo in San Francisco with shaker cabinets, beige cabinets, beige backsplash, stainless steel appliances, an island and white countertops

Example of a tuscan medium tone wood floor living room design in Austin with white walls and a standard fireplace

 Gonyea Custom Homes
Photography by Spacecrafting.
Rustic wood table and metal center pieces. Chandelier with electric candle bulbs. Suede upholstered chair. White wainscoting and crown moulding. Arched doorways.

 Manhattan Renovations
© SGM PHOTOGRAPHY
Example of a huge trendy open concept dark wood floor living room design in New York
Example of a huge trendy open concept dark wood floor living room design in New York
 Wade Weissmann Architecture

A brick patio grounds the classic furnishings designed for entertaining and relaxing.
Inspiration for a timeless brick patio container garden remodel in Nashville
Inspiration for a timeless brick patio container garden remodel in Nashville

Sponsored
Columbus, OH

Hope Restoration & General Contracting
Columbus Design-Build, Kitchen & Bath Remodeling, Historic Renovations

 Boxleaf Design, Inc.
Situated in old Palo Alto, CA, this historic 1905 Craftsman style home now has a stunning landscape to match its custom hand-crafted interior. Our firm had a blank slate with the landscape, and carved out a number of spaces that this young and vibrant family could use for gathering, entertaining, dining, gardening and general relaxation. Mature screen planting, colorful perennials, citrus trees, ornamental grasses, and lots of depth and texture are found throughout the many planting beds. In effort to conserve water, the main open spaces were covered with a foot friendly, decorative gravel. Giving the family a great space for large gatherings, all while saving water.


 Dianne Davant and Associates
Master Bedroom with Red Bed Frame and custom drapery and bedding.
Bedroom - traditional master light wood floor bedroom idea in Charlotte
Bedroom - traditional master light wood floor bedroom idea in Charlotte


Sponsored
Sunbury, OH
J.Holderby - Renovations
Franklin County's Leading General Contractors - 2X Best of Houzz!

 Grounded Homes
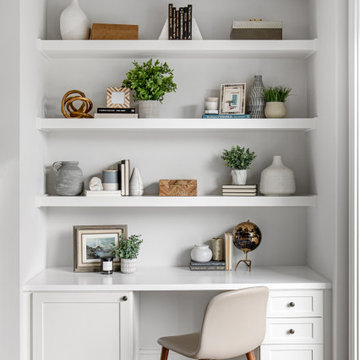
Home office - transitional master and open concept home office idea in Orange County with a wall-mounted tv
82