
Search results for "E organization" in Home Design Ideas

 E. Leet Woodworking
Inspiration for a mid-sized timeless gender-neutral ceramic tile and beige floor walk-in closet remodel in Grand Rapids with flat-panel cabinets and white cabinets
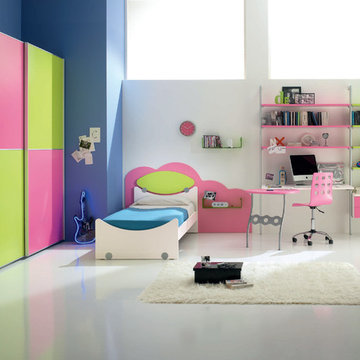
 MIG Furniture Design, Inc.
Italian Kids Bedroom Set WEB 17 by SPAR. Web Junior Furniture Collection by Spar impresses both parents and children with innovative solutions, making a super functional bedrooms for girls and boys, small kids and teenagers. Colorful, modular amazing and imaginative WEB Bedroom Collection gives satisfaction to room furnishing. The original design is dedicated to amusement and study of your child. Featuring endless customization opportunities and pieces for all occasions and needs, this italian kids bedroom line helps you to organize the space on different levels and use every place in its best way, providing wide freedom to organize and create.
Please contact our office regarding customization of this kids bedroom set.
The starting price is for the "As Shown" bedroom set that includes following elements:
- 1 Twin Size Bed (bed fits US standard Twin size mattress 39" x 75")
- 1 Behind the headboard panel "Cloud"
- 1 Desk with sliding peninsula
- 2 Wall Shelves W23.6"
- 1 Library Storage Composition (features 4 Shelves W35.4", 3 Shelves W53.2" and 2-Drawer Cabinet W35.4")
- 1 Sliding Door Wardrobe (2 Doors)
Please Note: Room/bed decorative accessories and the mattress are not included in the price.
MATERIAL/CONSTRUCTION:
E1-Class ecological panels, which are produced exclusively trough a wood recycling production process
Used lacquers conform to the norm 71/3 (toys directive)
Structure: 18 mm thick melamine-coated particle board
Shelves: 25mm thick melamine-coated particle board
Back panels: medium density coated fibreboard 5mm thick
Doors: 18 mm thick melamine-coated particle board finished on 4 sides
Hardware: metal runners with self-closing system and double stop; adjustable self closing hinges; quick-mount and braking systems
Dimensions:
Twin Size Bed: W42.7" x D79" x H38.2" (internal 39" x 75" US Standard)
Full Size Bed: W57.7" x D79" x H38.2" (internal 54" x 75" US Standard)
Headboard Panel "Cloud": W78"
Desk (with peninsula): W53.2"/61.5" x D23.6"/32.7"/56" x H30"
Wall Shelf: W23.6" x D7"
Library Composition: W88.6" x D10"/16.5" x H89.8"
Sliding Door Wardrobe: W92" x D23.6" x H89.8" or H102.4"
 E.D.R Design and Construction Inc
Noa Drori
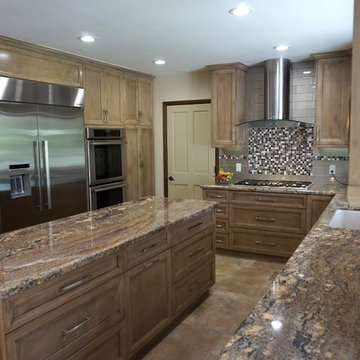
The new kitchen in Redondo beach, remodeled by E.D.R Design & Construction Inc, features new light brown cabinets, a center island, and new floors to match the entry floors. It has a unique backsplash and all new appliances to match.
Find the right local pro for your project
 Gruppo Tomasella

Il sistema PRATICO trasforma l'ambiente, dalla boiserie modulata sull'architettura della stanza, alla boiserie attrezzata che organizza lo spazio domestico. Mensole e cassettiere sospese arredano la tua cabina armadio.
Spazi liberi da vincoli, liberi di variare in altezza e lunghezza per sfruttare tutto lo spazio disponibile.
The PRATICO system changes the room style, from the boiserie designed over the room structure to the equipped boiserie that organizes the house’s room. Wall-mounted shelves and drawer units furnish your walk-in wardrobe.
The rooms have no bounds, they can vary in height or lenght in order to use all the room available.
 Oliver Brazilian Furniture
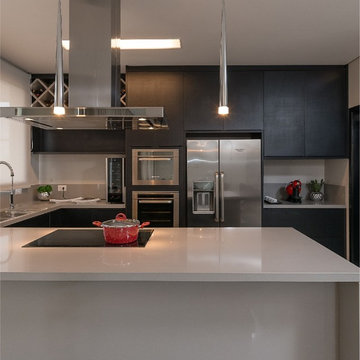
A marvelous, contemporary kitchen offers organization and practicality.
Maravilhosa cozinha contemporânea, que oferece praticidade e organização.
Inspiration for a kitchen remodel in Miami
Inspiration for a kitchen remodel in Miami
 DEZAI | ONLINE INTERIOR DESIGN

Small bathroom in pistachio and beige colours. Storage and organisation in a small space. Small corner bathtub and the sink. Painted walls.
Example of a small danish corner bathtub design in London
Example of a small danish corner bathtub design in London
 Tomlinson Kitchen and Bath

This modern stunning open concept kitchen was everything our clients dreamed of and more including the statement made by the beautiful quartz backsplash. We took their small tight cluttered space and gave them a chefs kitchen with open walls and cleared counter top space. Smart and thoughtful storage was key in designing this kitchen for the needs of our client. The Fieldstone Cabinetry in a slab Tempe Simply White Cabinet includes pantry storage, corner solutions, pull out storage and thoughtful organization. The beautiful Cambria Quartz Brittanica Gold counter tops flow up the back range wall, making a stunning statement in the kitchen. Floating corner shelves give a decorative accent as well as easy access storage for everyday used items. This modern kitchen is loved by our clients and hopefully loved by you and sparks some inspiration for your kitchen remodel.


 Gruppo Tomasella

Il sistema PRATICO trasforma l'ambiente, dalla boiserie modulata sull'architettura della stanza, alla boiserie attrezzata che organizza lo spazio domestico. Mensole e cassettiere sospese arredano la tua cabina armadio.
Spazi liberi da vincoli, liberi di variare in altezza e lunghezza per sfruttare tutto lo spazio disponibile.
The PRATICO system changes the room style, from the boiserie designed over the room structure to the equipped boiserie that organizes the house’s room. Wall-mounted shelves and drawer units furnish your walk-in wardrobe.
The rooms have no bounds, they can vary in height or lenght in order to use all the room available.
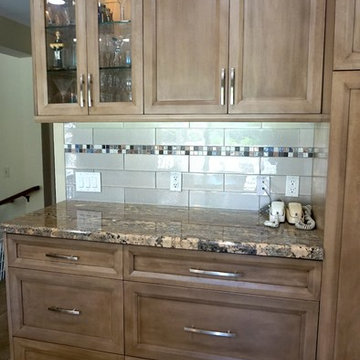 E.D.R Design and Construction Inc
Noa Drori
The new kitchen in Redondo beach, remodeled by E.D.R Design & Construction Inc, features new light brown cabinets, a center island, and new floors to match the entry floors. It has a unique backsplash and all new appliances to match.
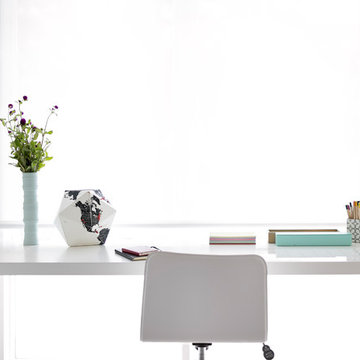
 JMorris Design LLC
Modern, sleek white home office with built in shelving and white roller shades in Lefferts Gardens, Brooklyn. Photography by Alexey Gold-Devoryadkin.
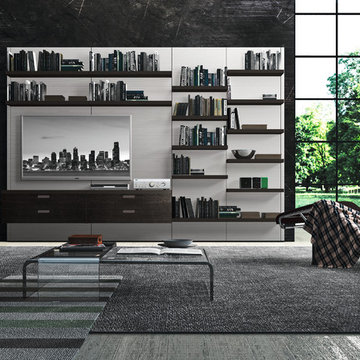 Gruppo Tomasella
Il sistema PRATICO trasforma l'ambiente, dalla boiserie modulata sull'architettura della stanza, alla boiserie attrezzata che organizza lo spazio domestico. Mensole e cassettiere sospese arredano la tua cabina armadio.
Spazi liberi da vincoli, liberi di variare in altezza e lunghezza per sfruttare tutto lo spazio disponibile.
The PRATICO system changes the room style, from the boiserie designed over the room structure to the equipped boiserie that organizes the house’s room. Wall-mounted shelves and drawer units furnish your walk-in wardrobe.
The rooms have no bounds, they can vary in height or lenght in order to use all the room available.
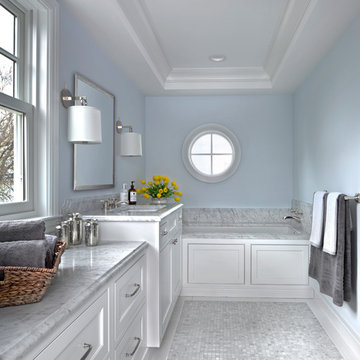
 E.W. Kitchens
The client built this beautiful home on the water and wanted to achieve an East Coast seaside feel in the design
Walk-in shower - transitional master white tile and stone tile walk-in shower idea in Detroit with beaded inset cabinets, white cabinets, an undermount tub and marble countertops
Walk-in shower - transitional master white tile and stone tile walk-in shower idea in Detroit with beaded inset cabinets, white cabinets, an undermount tub and marble countertops
 Easton Braun
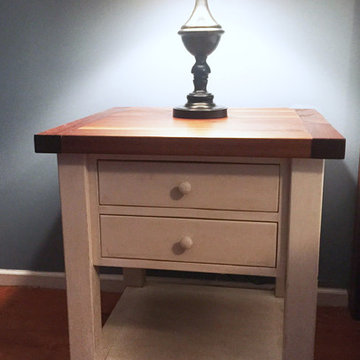
black walnut night stand offers 2 handy drawers - also shown is solid cherry wood flooring - ©2019 E Braun Farm Tables and Furniture, Inc. ™, www.braunfarmtables.com

Sponsored
Westerville, OH

Inspired Closets Columbus
Innovative & Creative Custom Closet Designer Servicing Franklin County
 E & S Builders
Mike Small Photography
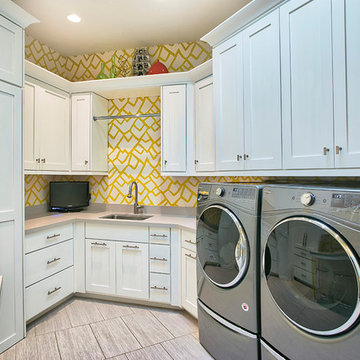
Utility room - large contemporary u-shaped utility room idea in Phoenix with a drop-in sink, recessed-panel cabinets, white cabinets, a side-by-side washer/dryer and gray countertops
Utility room - large contemporary u-shaped utility room idea in Phoenix with a drop-in sink, recessed-panel cabinets, white cabinets, a side-by-side washer/dryer and gray countertops
 Gepetto
Design et fabrication par gepetto
photo par Thierry Lacasse

Trendy painted wood floor kitchen photo in Montreal with an undermount sink, flat-panel cabinets, medium tone wood cabinets and laminate countertops
Trendy painted wood floor kitchen photo in Montreal with an undermount sink, flat-panel cabinets, medium tone wood cabinets and laminate countertops
 S.O.M.E. Architects, P.C.
Bradley Beach Residence |
Situated on a corner lot in the seaside town of Bradley Beach, NJ. Our client wanted to update this 1930’s beach bungalow without losing its coastal charm. The design strategy was to strengthen the connection between interior & exterior spaces. In order to re-orient the internal organization, the main entry was relocated from the north to the east side of the house. On the north façade a new two level porch was added keeping the massing of the house in concert with the neighborhood fabric and provided views to the Atlantic Ocean from the Master Suite.
Past renovations and additions caused a fragmented floor plan with no connection the backyard. By removing a bedroom and bathroom on the first floor we were able to enlarge the kitchen while creating a visual connection to the new pool area and backyard. The addition of a butler panty walk-thru acts as a transition between the informal kitchen and the new entry foyer. The interior design, material selections and articulations lend color & texture to the once bland palette. Every finishing detail unifies the coastal location, existing charm, & eclectic style of our client, resulting in a vibrant yet intimate space.
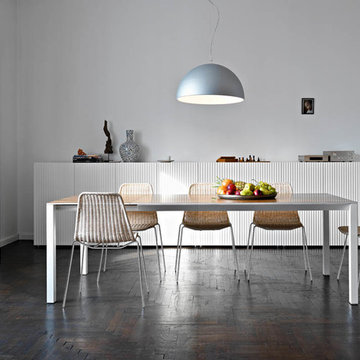
 CASAMANIA HORM FACTORY OUTLET
Truly and Proudly MADE IN ITALY by HORM.IT
Unique Furniture for Unique People
Leon cabinet plays with an awe-provoking optical effect that underlies its salient feature, that is, a standpoint-dependent visualization. From the front, the doors appear marked by vertical multi-coloured stripes yet, when observed from the side, dark or light uniformity prevails. Even the unique lacquered white finish produces the same effects through room lighting.
Available in all major high-end design stores in more than 70 countries.
For further information, please email marketing@horm.it
Gianni Antoniali, IKON

Sponsored
Westerville, OH
Inspired Closets Columbus
Innovative & Creative Custom Closet Designer Servicing Franklin County
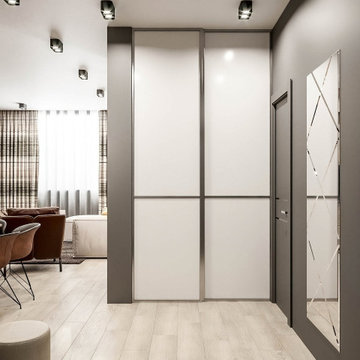 DEZAI | ONLINE INTERIOR DESIGN
Hallway organisation.
Inspiration for a small scandinavian hallway remodel in Dorset
Inspiration for a small scandinavian hallway remodel in Dorset
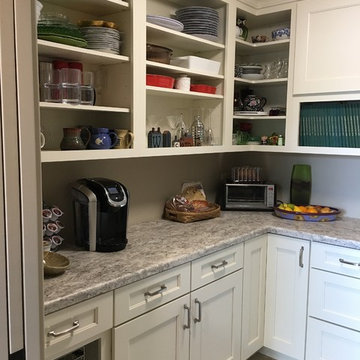 E. Leet Woodworking
Mid-sized elegant gender-neutral ceramic tile and beige floor walk-in closet photo in Grand Rapids with flat-panel cabinets and white cabinets
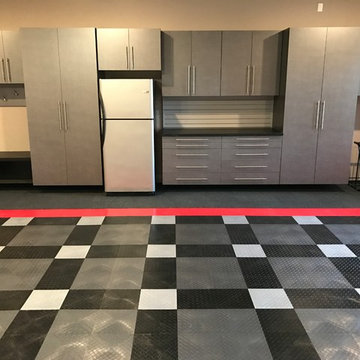
 Custom Storage Solutions
This 3 car garage was in desperate need for organization for a family of 6. THis design included two base cabinets with drawers for tool storage, two tall cabinets and upper cabinets with a hook board and a bench. A utility sink was included as well, we also installed our PVC flooring in a unique pattern using four colors and some carpet tiles near the cabinetry as well as a bike rack. New efficient LED lightning was also added and a fresh coat of paint on the walls and ceiling to finish it off.
22