
Search results for "E organization" in Home Design Ideas

 Leicht Westchester-Greenwich
Inspiration for a mid-sized contemporary l-shaped ceramic tile open concept kitchen remodel in New York with an undermount sink, flat-panel cabinets, white cabinets, laminate countertops, white backsplash, stainless steel appliances and an island

 Stillwater Architecture L.L.C.
Gibeon Photography
Huge modern brown two-story glass exterior home idea
Huge modern brown two-story glass exterior home idea

Find the right local pro for your project

 LemonTree & Co. Interiors
Click Photography
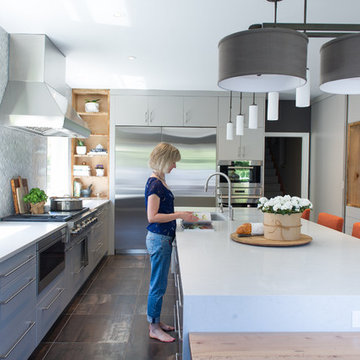
Large trendy u-shaped porcelain tile eat-in kitchen photo in Toronto with an undermount sink, flat-panel cabinets, gray cabinets, quartz countertops, gray backsplash, stone tile backsplash, stainless steel appliances and an island
Large trendy u-shaped porcelain tile eat-in kitchen photo in Toronto with an undermount sink, flat-panel cabinets, gray cabinets, quartz countertops, gray backsplash, stone tile backsplash, stainless steel appliances and an island
 E Builders Homes
Zach Molino


Inspiration for a large transitional l-shaped porcelain tile and white floor utility room remodel in Salt Lake City with granite countertops, gray walls, a side-by-side washer/dryer, blue cabinets and recessed-panel cabinets
Inspiration for a large transitional l-shaped porcelain tile and white floor utility room remodel in Salt Lake City with granite countertops, gray walls, a side-by-side washer/dryer, blue cabinets and recessed-panel cabinets
 Mirador Builders
Mirador Builders

Inspiration for a mid-sized timeless men's carpeted walk-in closet remodel in Houston with raised-panel cabinets and white cabinets
Inspiration for a mid-sized timeless men's carpeted walk-in closet remodel in Houston with raised-panel cabinets and white cabinets



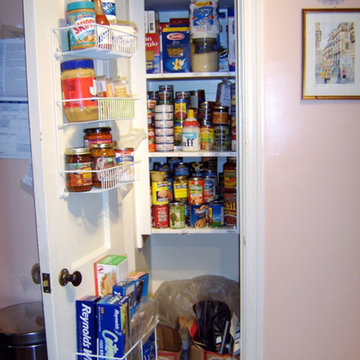
 H.O.M.E.- Home Organizing Made Easy

Inspiration for a mid-sized reach-in closet remodel in Baltimore with open cabinets and white cabinets

 Raykon Construction
Inspiration for a country carpeted and gray floor bedroom remodel in Salt Lake City with white walls



 Andrea Gary/Queen of Kerfuffle™
Inspiration for a large contemporary women's light wood floor and beige floor walk-in closet remodel in New York with flat-panel cabinets and white cabinets

 Heartwood Kitchens
White and gray custom kitchen designed by north of Boston kitchen showroom Heartwood Kitchens for West Newbury, Massachusetts family. Mouser cabinetry, quartz countertop Minuet- by LG Viatara. Thermador cooktop, Jenn-Air double wall oven and refrigerator, Elkay Mystic sink, U-Line Beverage fridge. Hardware by Top Knobs - Somerset cup pull and Ringed knob in Brushed Nickel finish. Lighting by Newburyport Lighting Company. Oriental rug from First Rugs, Danvers, MA. Jen Bilodeau Photography.


 National Association of Home Builders
Photography by Eric Laignel

Family room - mid-sized contemporary open concept light wood floor and beige floor family room idea in San Francisco with a music area, white walls, no fireplace and no tv
Family room - mid-sized contemporary open concept light wood floor and beige floor family room idea in San Francisco with a music area, white walls, no fireplace and no tv
 KRAUZEarchitects

Alcove shower - small contemporary beige tile ceramic tile alcove shower idea in Moscow with marble countertops and orange cabinets
 cblandford
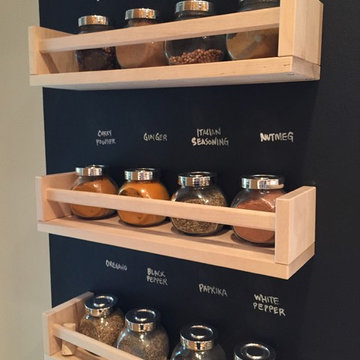
chalkboard ikea spice rack, Spice Rack, Spicerack
Example of a small kitchen design in Minneapolis
Example of a small kitchen design in Minneapolis
 H.O.M.E.- Home Organizing Made Easy
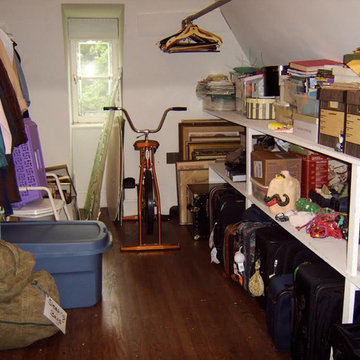
Example of a mid-sized reach-in closet design in Baltimore with open cabinets and white cabinets

Sponsored
Westerville, OH

Inspired Closets Columbus
Innovative & Creative Custom Closet Designer Servicing Franklin County

 Urbanology Designs
Kids playroom/craft room.

Kids' room - large contemporary kids' room idea in Dallas
Kids' room - large contemporary kids' room idea in Dallas
25