
Search results for "E organization" in Home Design Ideas

 Arbor Mills
Close up view of tilt out drawer recharging station, customized by Arbor Mills cabinetry
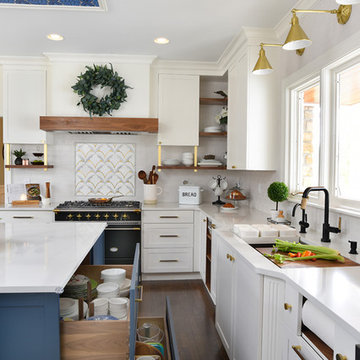
Example of a transitional kitchen design in Chicago
Example of a transitional kitchen design in Chicago

Transitional built-in desk medium tone wood floor and brown floor home office photo in Philadelphia with white walls
 Laura Bendik Interiors
Maxine Schnitzer Photography

Example of a bedroom transitional boy carpeted kids' bedroom design in DC Metro with gray walls
Example of a bedroom transitional boy carpeted kids' bedroom design in DC Metro with gray walls
Find the right local pro for your project



Sponsored
Westerville, OH

Inspired Closets Columbus
Innovative & Creative Custom Closet Designer Servicing Franklin County
 Corinha Design
Lis Rock Photography
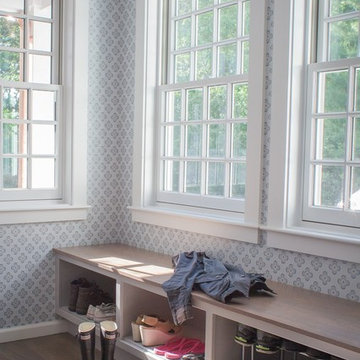
Inspiration for a transitional light wood floor mudroom remodel in Boston with multicolored walls
Inspiration for a transitional light wood floor mudroom remodel in Boston with multicolored walls

 Rachael Patullo with California Closets
Inspiration for a mid-sized contemporary women's carpeted and gray floor walk-in closet remodel in Phoenix with flat-panel cabinets and white cabinets
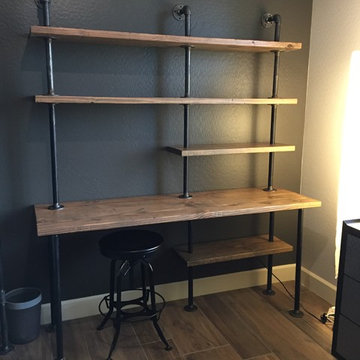

 Moen

MoenBathroom - cottage gray floor bathroom idea in Cleveland with light wood cabinets, white walls, an undermount sink and flat-panel cabinets

 Elevate Architecture
Black Bike Photography
Inspiration for a scandinavian open concept light wood floor and beige floor living room remodel in Denver with white walls
Inspiration for a scandinavian open concept light wood floor and beige floor living room remodel in Denver with white walls


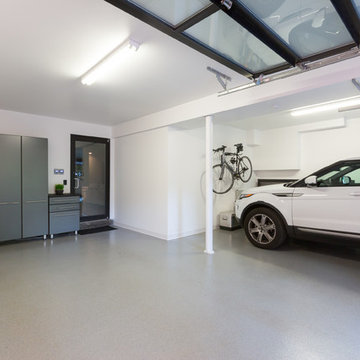
 Spaced Out
garage interior
Inspiration for a large contemporary attached two-car garage remodel in DC Metro
Inspiration for a large contemporary attached two-car garage remodel in DC Metro

 Planning Pretty
Photo: Camille Simmons © 2014 Houzz
Small eclectic white tile mosaic tile floor and blue floor bathroom photo in San Francisco with raised-panel cabinets, white cabinets, white walls and white countertops
Small eclectic white tile mosaic tile floor and blue floor bathroom photo in San Francisco with raised-panel cabinets, white cabinets, white walls and white countertops


 Archetype Architecture
Transitional men's carpeted and gray floor dressing room photo in New York with flat-panel cabinets and medium tone wood cabinets



 Cimon Design
Réalisation : Isacrea Cucina
Designer : Véronique Cimon
Cuisine : Miralis
Photo : France Larose - CASA MÉDIA - Photos Immobilières Laurentides
Example of a small trendy l-shaped ceramic tile eat-in kitchen design in Montreal with an undermount sink, flat-panel cabinets, light wood cabinets, laminate countertops, white backsplash, subway tile backsplash, white appliances and a peninsula
Example of a small trendy l-shaped ceramic tile eat-in kitchen design in Montreal with an undermount sink, flat-panel cabinets, light wood cabinets, laminate countertops, white backsplash, subway tile backsplash, white appliances and a peninsula

24