
Search results for "E projector" in Home Design Ideas

 Banner's Cabinets
Banner's architectural millwork makes this theater a cozy expression of the owner's taste. The elegant fluted pilasters are topped with large carved capitals with gold finish with an additional gold-painted rosette above. The soffit over the screen is cantilevered with a custom-carved key piece and radius dentil mold. The sound-dampening panels are surrounded with a decorative molding by Banner's. The ceiling beams frame puck light positions and have gold-painted rosettes at the intersections as well as gold-painted crown at the ceiling.
 AudioVisual Architects
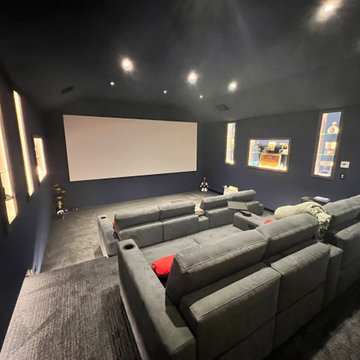
This an elevated luxury-seated home theatre. Embrace the ambiance created by plush, tiered seating that ensures optimal viewing angles for every guest. Accompanied by a large projector screen.
 Banner's Cabinets
Banner's architectural millwork makes this theater a cozy expression of the owner's taste. The elegant fluted pilasters are topped with large carved capitals with gold finish with an additional gold-painted rosette above. The soffit over the screen is cantilevered with a custom-carved key piece and radius dentil mold. The sound-dampening panels are surrounded with a decorative molding by Banner's. The ceiling beams frame puck light positions and have gold-painted rosettes at the intersections as well as gold-painted crown at the ceiling.
Find the right local pro for your project

 Marcus Gleysteen Architects
Inspiration for a contemporary formal light wood floor living room remodel in Boston with white walls and a wall-mounted tv

 Seacrest Homes
Inspiration for a transitional enclosed carpeted home theater remodel in Perth with beige walls and a projector screen
Inspiration for a transitional enclosed carpeted home theater remodel in Perth with beige walls and a projector screen

 univek
Home Theatre project. Goal was to create a room that is for watch TV, movies and playing games. Room is approximately 14' x 18'. Key challenge was for gaming, i.e. Xbox Kinet and Wii, people's movement may get in the way of the projector. The solution was to use a short throw projector. The Benq 1085ST projector was used and there is < 6' of distance from the projector to the screen. The ottoman is movable and so is the seating (with large low friction pads underneath) to allow rearrange as needed. Room is finished off with acoustic panels (absorption on wall and ceiling with bass traps and diffuser in the back walls).
The theatre has Dolby Atmos 7.2.4 setup with 11 total speakers (Front Left, Centre, Front Right, Left and Right surround, Left and Right rear surround, Ceiling front left and right, Ceiling rear left and right, as well as 2 subwoofers. The false wall in the front hides the front left, centre, right and one of the subwoofers.

 Matthew Bolt Graphic Design
Example of a beach style dining room design in San Francisco
Example of a beach style dining room design in San Francisco

Sponsored
Delaware, OH

Buckeye Basements, Inc.
Central Ohio's Basement Finishing ExpertsBest Of Houzz '13-'21

 FBC Remodel
©Finished Basement Company
Mid-sized mountain style walk-out medium tone wood floor and brown floor basement photo in Minneapolis with beige walls, a two-sided fireplace and a stone fireplace
Mid-sized mountain style walk-out medium tone wood floor and brown floor basement photo in Minneapolis with beige walls, a two-sided fireplace and a stone fireplace

 E3 Architecture Inc
Merle Prosofsky
Home theater - contemporary enclosed carpeted home theater idea in Edmonton with white walls and a projector screen
Home theater - contemporary enclosed carpeted home theater idea in Edmonton with white walls and a projector screen

 The R.E. Design Team
This room was long and narrow so a projector screen with the components in another room was the perfect solution.
Home theater - traditional home theater idea in Indianapolis
Home theater - traditional home theater idea in Indianapolis

 Magnolia Audio Video - South Tampa
With a JVC 4K e-shift projector, our clients can have a larger than life experience without losing any picture quality from their source.
Inspiration for a mid-sized industrial open concept home theater remodel in Tampa with a projector screen
Inspiration for a mid-sized industrial open concept home theater remodel in Tampa with a projector screen



Sponsored
Delaware, OH
Buckeye Basements, Inc.
Central Ohio's Basement Finishing ExpertsBest Of Houzz '13-'21

 James Witt Homes
Photographer: Bernard Andre
Interior Designer: Kimberly Larzelere
Example of a trendy light wood floor great room design in San Francisco with beige walls
Example of a trendy light wood floor great room design in San Francisco with beige walls

 A360 a r c h i t e c t s
Contemporary , indoor outdoor living, glass panel railing, steel beading, high gloss interiors, wooden ceiling, living room, stairs, leather sofa, leather paneling, Home theater design, wooden ceiling, cove lighting in home theater,
 univek
Home Theatre project. Goal was to create a room that is for watch TV, movies and playing games. Room is approximately 14' x 18'. Key challenge was for gaming, i.e. Xbox Kinet and Wii, people's movement may get in the way of the projector. The solution was to use a short throw projector. The Benq 1085ST projector was used and there is < 6' of distance from the projector to the screen. The ottoman is movable and so is the seating (with large low friction pads underneath) to allow rearrange as needed. Room is finished off with acoustic panels (absorption on wall and ceiling with bass traps and diffuser in the back walls).
The theatre has Dolby Atmos 7.2.4 setup with 11 total speakers (Front Left, Centre, Front Right, Left and Right surround, Left and Right rear surround, Ceiling front left and right, Ceiling rear left and right, as well as 2 subwoofers. The false wall in the front hides the front left, centre, right and one of the subwoofers.

 Zelaya Properties LLC
We used: Custom cherry cabinetry in Arts & Crafts Shaker style by Kabinart in Boulder and Espresso stains. Liberty Hardware Venetian bronze 1-1/2" cabinet knobs. KitchenAid Architect II Series 22 CF counter-depth French door refrigerator. KitchenAid Architect Series II 27" convection single wall oven. KitchenAid 36" 6-burner dual fuel freestanding commercial-style range. KitchenAid Architect II Series 24" dishwasher. Sharp Insight Pro Series 24" built-in microwave drawer (Model #KB6524PS). Crystorama Solaris 12" wide pendant lights in English bronze. Granite countertops in Brown Fantasy. 3"x6" polished marble backsplash.
Paint colors:
Walls: Glidden Silver Cloud 30YY 63/024
Ceilings/Trims/Doors: Glidden Swan White GLC23
Robert B. Narod Photography
 Hendolhurst Homes Inc.
Ryan E Swierczynski
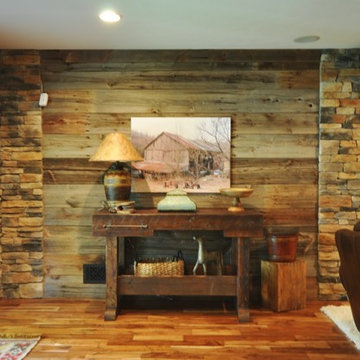
Large mountain style walk-out medium tone wood floor home design photo with yellow walls, a standard fireplace and a stone fireplace
Large mountain style walk-out medium tone wood floor home design photo with yellow walls, a standard fireplace and a stone fireplace

 Hendolhurst Homes Inc.
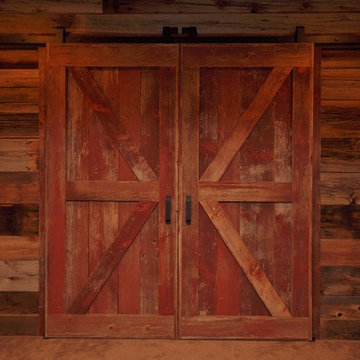
Barn siding style sliding door
Ryan E Swierczynski
Inspiration for a large rustic walk-out medium tone wood floor home design remodel with yellow walls, a standard fireplace and a stone fireplace
Inspiration for a large rustic walk-out medium tone wood floor home design remodel with yellow walls, a standard fireplace and a stone fireplace
3