
Search results for "E projector" in Home Design Ideas


Find the right local pro for your project

 Miriam Moore Design Studio LLC
MIRIAM MOORE has a Bachelor of Fine Arts degree in Interior Design from Miami International University of Art and Design. She has been responsible for numerous residential and commercial projects and her work is featured in design publications with national circulation. Before turning her attention to interior design, Miriam worked for many years in the fashion industry, owning several high-end boutiques. Miriam is an active member of the American Society of Interior Designers (ASID).

 Hendolhurst Homes Inc.
Ryan E Swierczynski
Example of a mid-sized mountain style medium tone wood floor wine cellar design with storage racks
Example of a mid-sized mountain style medium tone wood floor wine cellar design with storage racks


 Content Modern
Example of a large minimalist enclosed gray floor and concrete floor living room design in Jacksonville with white walls, a wall-mounted tv and no fireplace

Sponsored
Delaware, OH

Buckeye Basements, Inc.
Central Ohio's Basement Finishing ExpertsBest Of Houzz '13-'21
 Hendolhurst Homes Inc.
Ryan E Swierczynski
Inspiration for a large rustic walk-out medium tone wood floor basement remodel with yellow walls, a standard fireplace and a stone fireplace
Inspiration for a large rustic walk-out medium tone wood floor basement remodel with yellow walls, a standard fireplace and a stone fireplace
 Hendolhurst Homes Inc.
Basement bedroom.
Ryan E Swierczynski
Example of a large mountain style guest carpeted bedroom design with beige walls
Example of a large mountain style guest carpeted bedroom design with beige walls

 Gramophone
These customers certainly are Ravens! Instead of a dedicated theater, they laid out their floorplan to include the bar.
Photo Credit: Kevin Kelley, Gramophone
 Hendolhurst Homes Inc.
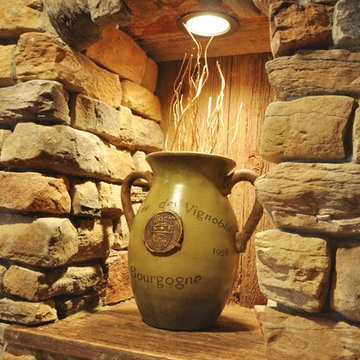
The little details make a huge difference and a great conversation piece!
Ryan E Swierczynski
Inspiration for a large rustic walk-out medium tone wood floor home design remodel with yellow walls, a standard fireplace and a stone fireplace
Inspiration for a large rustic walk-out medium tone wood floor home design remodel with yellow walls, a standard fireplace and a stone fireplace
 Hendolhurst Homes Inc.
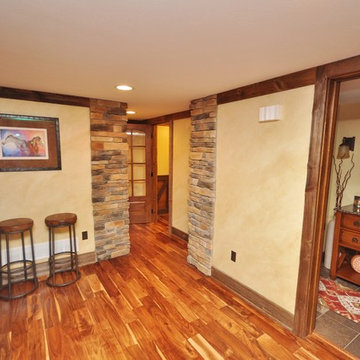
Faux painting with wood and stone accents.
Ryan E Swierczynski
Inspiration for a large rustic walk-out medium tone wood floor home design remodel with yellow walls, a standard fireplace and a stone fireplace
Inspiration for a large rustic walk-out medium tone wood floor home design remodel with yellow walls, a standard fireplace and a stone fireplace

 smartSPACE - Home Theatre and Automation
Zero Edge projection screen with LED perimeter lighting and in-wall speakers.
Inspiration for a mid-sized enclosed carpeted and beige floor home theater remodel in Calgary with white walls and a projector screen
Inspiration for a mid-sized enclosed carpeted and beige floor home theater remodel in Calgary with white walls and a projector screen

Sponsored
Delaware, OH
Buckeye Basements, Inc.
Central Ohio's Basement Finishing ExpertsBest Of Houzz '13-'21

 STACKLAB
Cast ECC surround over the existing chamfered fireplace
Photography: Sean McBride
Small danish enclosed light wood floor and beige floor living room photo in Toronto with white walls, a corner fireplace, a concrete fireplace and no tv
Small danish enclosed light wood floor and beige floor living room photo in Toronto with white walls, a corner fireplace, a concrete fireplace and no tv

 Erin E. Kaiser, Kaiser Real Estate Sales, Inc
Southern Charm and Sophistication at it's best! Stunning Historic Magnolia River Front Estate. Known as The Governor's Club circa 1900 the property is situated on approx 2 acres of lush well maintained grounds featuring Fresh Water Springs, Aged Magnolias and Massive Live Oaks. Property includes Main House (2 bedrooms, 2.5 bath, Lvg Rm, Dining Rm, Kitchen, Library, Office, 3 car garage, large porches, garden with fountain), Magnolia House (2 Guest Apartments each consisting of 2 bedrooms, 2 bathrooms, Kitchen, Dining Rm, Sitting Area), River House (3 bedrooms, 2 bathrooms, Lvg Rm, Dining Rm, Kitchen, river front porches), Pool House (Heated Gunite Pool and Spa, Entertainment Room/ Sitting Area, Kitchen, Bathroom), and Boat House (River Front Pier, 3 Covered Boat Slips, area for Outdoor Kitchen, Theater with Projection Screen, 3 children's play area, area ready for 2 built in bunk beds, sleeping 4). Full Home Generator System.
Call or email Erin E. Kaiser with Kaiser Sotheby's International Realty at 251-752-1640 / erin@kaisersir.com for more info!

 Integrated Smart Technologies, Inc.
Home theater - mid-sized traditional enclosed carpeted home theater idea in Grand Rapids with a projector screen

 Tower Lighting
A custom light, the Bakers Cage, for the 2-story foyer. Airy & artful! This design can be customized to fit your space.
Elegant entryway photo in Chicago
Elegant entryway photo in Chicago

 Custom Cinema & Sound
Large minimalist enclosed carpeted home theater photo with beige walls and a projector screen


 Michael Nash Design, Build & Homes
inspired spa style sauna, steam shower, whirlpool tub, locker room to an adjacent gym have been very challenging, to capture all amenities that he was inquiring.
Space was limited and how build partition walls, created a dilemma to achieve our goals. We had to reconstruct and move bearing posts to gain footsteps for our amazing and rejuvenating spa room.
This New Spa was a state of art with a curved tiled bench inside steam room and an Infrared Sauna, soaking whirlpool tub, separate dressing and vanity area just separated from adjacent Gym through pocket doors. New gym with mirrored walls was faced the backyard with a large window.
The main room was separated into an entertaining area with large bar and cabinetry, and some built INS facing the backyard. A new French door & window was added to back wall to allow more natural light. Built ins covered with light color natural maple wood tones, we were capturing his nature lifestyle. Through a double glass French door now you enter the state of the art movie theater room. Ceiling star panels, steps row seating, a large screen panel with black velvet curtains has made this space an Icon’s paradise. We have used embedded high quality speakers and surround sound equipped with all new era of projectors, receivers and multiple playing gadgets.
The staircase to main level and closet space were redesigned allowing him additional hallway and storage space that he required to have,
Intrigued color schemes and fascinating equipment’s has made this basement a place for serenity and excitement
7