
Search results for "E projector" in Home Design Ideas

 A.B.E. Remodeling Inc.
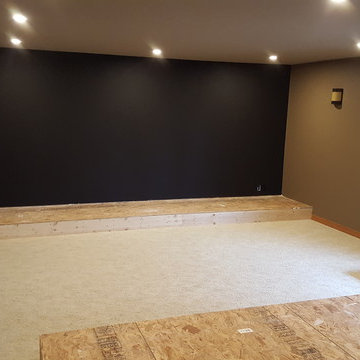
Example of a large minimalist enclosed carpeted home theater design in Philadelphia with beige walls and a projector screen
 A.B.E. Remodeling Inc.
A.B.E. Remodeling, INC.
Inspiration for a large modern enclosed carpeted home theater remodel in Philadelphia with beige walls and a projector screen
Inspiration for a large modern enclosed carpeted home theater remodel in Philadelphia with beige walls and a projector screen

Find the right local pro for your project
 A.B.E. Remodeling Inc.
Large minimalist enclosed and underground cork floor staircase photo in Philadelphia with beige walls and a projector screen

 Washa Remodeling & Design
After - Basement Remodel McFarland, WI
Inspiration for a mid-sized timeless underground carpeted basement remodel in Milwaukee with blue walls and no fireplace
Inspiration for a mid-sized timeless underground carpeted basement remodel in Milwaukee with blue walls and no fireplace
 True Interiors
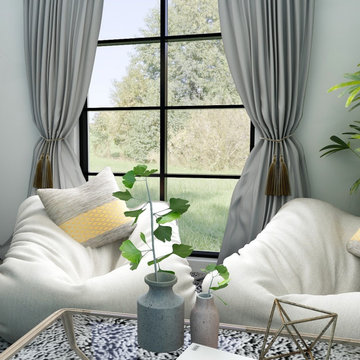
Part of the home design is this cosy room that we have designed as a space where the family can relax but also for the kids to use as a games room. The bean bag chairs add comfort and non-formal seating and furnishings such as the wool area rug and cushions soften the space. On the opposite wall sits a removable projector screen which can be used for gaming or for movie nights. The black out curtains provide more privacy and darkness for cosy nights in.

 Davies Design Build
Caroline Merrill Real Estate Photography
Inspiration for a timeless home theater remodel in Salt Lake City
Inspiration for a timeless home theater remodel in Salt Lake City

Sponsored
Delaware, OH

Buckeye Basements, Inc.
Central Ohio's Basement Finishing ExpertsBest Of Houzz '13-'21

 Curtain Couture
Custom shade
Example of a mid-sized transitional travertine floor and multicolored floor bedroom design in Chicago with multicolored walls and no fireplace
Example of a mid-sized transitional travertine floor and multicolored floor bedroom design in Chicago with multicolored walls and no fireplace


 Greystone Homes LLC
Unique pivot front door with frosted glass.
Front door - large contemporary dark wood floor front door idea with beige walls and a glass front door
Front door - large contemporary dark wood floor front door idea with beige walls and a glass front door

 Budget Blinds of Cedar Falls / Waterloo, IA
Budget Blinds blackout roller shades, photo credit installer Adam Brannick
Example of a mid-sized transitional guest bedroom design in Cedar Rapids with gray walls and no fireplace
Example of a mid-sized transitional guest bedroom design in Cedar Rapids with gray walls and no fireplace

 Warner Audio & Video
The proscenium and starfield look fabulous. Ric Warner
Mid-sized elegant enclosed carpeted home theater photo with brown walls and a projector screen
Mid-sized elegant enclosed carpeted home theater photo with brown walls and a projector screen

 The Bodily Works
Example of a mid-sized transitional enclosed carpeted and beige floor home theater design in Salt Lake City with gray walls and a wall-mounted tv

Sponsored
Delaware, OH
Buckeye Basements, Inc.
Central Ohio's Basement Finishing ExpertsBest Of Houzz '13-'21

 design styles architecture
The remodel of this home included changes to almost every interior space as well as some exterior portions of the home. We worked closely with the homeowner to totally transform the home from a dated traditional look to a more contemporary, open design. This involved the removal of interior walls and adding lots of glass to maximize natural light and views to the exterior. The entry door was emphasized to be more visible from the street. The kitchen was completely redesigned with taller cabinets and more neutral tones for a brighter look. The lofted "Club Room" is a major feature of the home, accommodating a billiards table, movie projector and full wet bar. All of the bathrooms in the home were remodeled as well. Updates also included adding a covered lanai, outdoor kitchen, and living area to the back of the home.
Photo taken by Alex Andreakos of Design Styles Architecture

 Blinds Of All Kinds
Remodeled mid-century modern home features contemporary Hunter Douglas 4 1/2" Silhouette Window Shadings. Installed in Cocoa, FL
Photo credit: Everett Cross

 Ehrlich Yanai Rhee Chaney Architects
The ground floor volumes wrapped in an elongated hand-fired brick, emphasizing the horizontality of the architecture that lays solidly on the land.
(Photography by: Matthew Millman)

 Beach Bum Turf Co.
Inspiration for a small modern enclosed carpeted and beige floor home theater remodel in Tampa with beige walls and a projector screen

 rAVe Design Services
Example of a large mountain style carpeted home theater design with a projector screen
 H2D Architecture + Design
This project was for a house located in the Capital Hill neighborhood of Seattle. The homeowner was interested in building a new addition to house a large kitchen, convert the old kitchen to an office space, add a 'smart car' garage and rebuild the front porch. The home was a large load bearing masonry structure which made the construction
Design: Heidi Helgeson, H2D Architecture + Design
Build: Carlisle Classic Homes

 E Dunay Design
New home theater in the former bonus room
Large elegant enclosed medium tone wood floor and brown floor home theater photo in Atlanta with blue walls and a projector screen
Large elegant enclosed medium tone wood floor and brown floor home theater photo in Atlanta with blue walls and a projector screen
9