
Search results for "E remove" in Home Design Ideas
 C.E. Pontz Sons
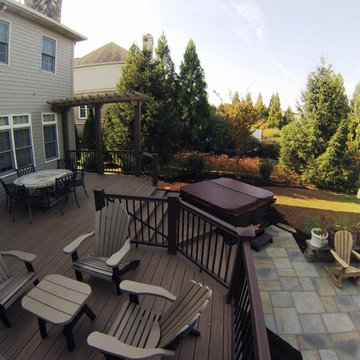
This Project consisted of a deck and patio design and renovation. The deck portion of the project included: removal of existing decking, railing and skirting boards. We then installed Timbertech decking boards, Timbertech skirting boards, vinyl sleeves over the existing deck posts and installed Timbertech railing. The steps to accommodate the entrance into the hot tub were custom made. Timbertech was also used for decking to all stairs, risers and treads. Vinyl decorative lattice work was installed around the underside of the deck. This project also included excavation and installation of a stone pad for the hot tub pad. New landscape plantings were installed around the newly reconstructed deck.
As for the patio portion of the project. An existing paver patio was removed to start. Prep work was then done to the base to accommodate the new flagstone patio area. A new flagstone patio was laid with additional patio area to include access to the hot tub.
Last but not least we installed some landscape lighting. The lighting included LED under cap lighting on the steps and landing areas for night time viewing and safety.
 C.E. Pontz Sons
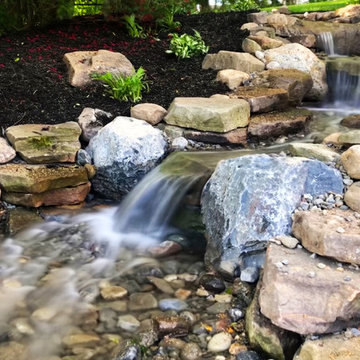
Follow along as the Pontz boys start building a disappearing waterfall of EPIC proportions from a drab old feature. This project included removal of existing pondless waterfall, setting the rocks aside, removing the liner and plumbing and install all new mechanical components, liner, underlayment and rebuild the feature in a similar design that existed. The stream bed was excavated deeper to retain the water and prevent leaks. Various larger boulders were used to help retain the feature and prevent long-term movement. The bottom basin was constructed using aquablox instead of rock to allow for more water storage. The existing landscape lights were reinstalled and the feature was freshly mulched for a neat, finished appearance.
 C.E. Pontz Sons
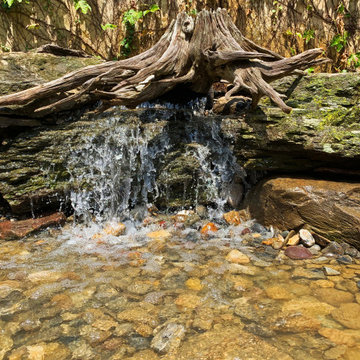
This EPIC Retirement Home Waterfall Project included installation of Pondless waterfall, and boulder retaining wall in the courtyard at Willow Valley Retirement Communities in Willow Street, PA. We began the project by removing a improperly installed block retaining wall (built by another contractor) as well as removal of some trees and shrubs throughout the courtyard. We then installed the new boulder retaining wall and Pondless Waterfall as well as new concrete pads for benches for the residence viewing pleasure of this amazing feature.
Find the right local pro for your project
 C.E. Pontz Sons
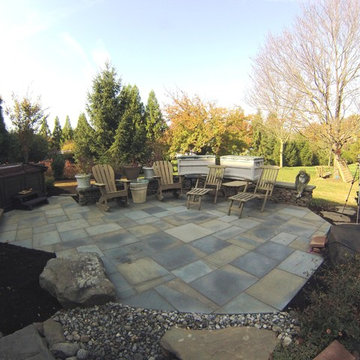
This Project consisted of a deck and patio design and renovation. The deck portion of the project included: removal of existing decking, railing and skirting boards. We then installed Timbertech decking boards, Timbertech skirting boards, vinyl sleeves over the existing deck posts and installed Timbertech railing. The steps to accommodate the entrance into the hot tub were custom made. Timbertech was also used for decking to all stairs, risers and treads. Vinyl decorative lattice work was installed around the underside of the deck. This project also included excavation and installation of a stone pad for the hot tub pad. New landscape plantings were installed around the newly reconstructed deck.
As for the patio portion of the project. An existing paver patio was removed to start. Prep work was then done to the base to accommodate the new flagstone patio area. A new flagstone patio was laid with additional patio area to include access to the hot tub.
Last but not least we installed some landscape lighting. The lighting included LED under cap lighting on the steps and landing areas for night time viewing and safety.
 C.E. Pontz Sons
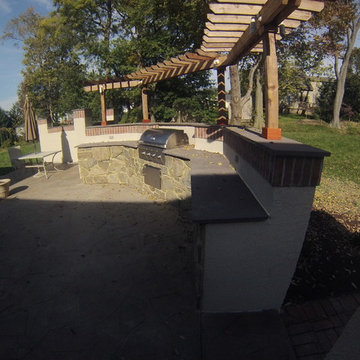
This Outdoor Kitchen Project installed in Lancaster, PA consisted of repairs to all of the existing stucco walls which had been improperly installed by another contractor. We removed repaired and rebuilt the pergola over the outdoor kitchen area. A natural stone veneer was added to the outdoor kitchen area as well as a new grill, cabinets, and new natural brownstone counter tops. Landscaping around the patio and wall areas was renovated with some new planting and a fresh coating of mulch as well as repairs made to the existing landscape lighting system. A few existing planting beds were removed and sod was installed to complete the project.



 C.E. Pontz Sons
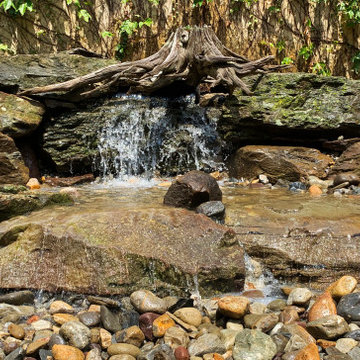
This EPIC Retirement Home Waterfall Project included installation of Pondless waterfall, and boulder retaining wall in the courtyard at Willow Valley Retirement Communities in Willow Street, PA. We began the project by removing a improperly installed block retaining wall (built by another contractor) as well as removal of some trees and shrubs throughout the courtyard. We then installed the new boulder retaining wall and Pondless Waterfall as well as new concrete pads for benches for the residence viewing pleasure of this amazing feature.
 C.E. Pontz Sons
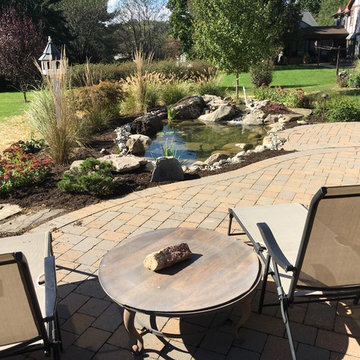
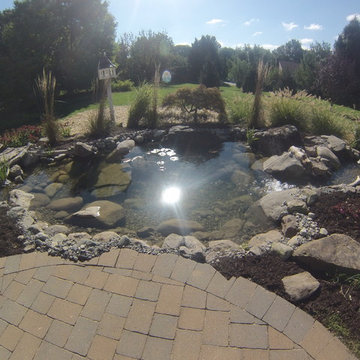
This Fish Pond Rebuild project consisted of removal of an existing pond. All rock, liner, and pond implements were removed. We were able to salvage the pond skimmer and some of the rock for reuse. All other implements were replaced and upgraded with current Aquascape pond products. The newly installed pond is a complete Aquascape ecosystem system. In place of the biofalls we constructed a wetland filtration system. The pond was roughly excavated to 11”x 16′ at its largest and has a wetland and waterfall area at the top. The wetland area and pond were outfitted with aquatic plants. The aquatic plants will help to further filter that water in the wetland area as well as the pond. After the new pond was installed we touched up the surrounding landscape and re-seeded the disturbed areas or lawn. This Project was installed in Lancaster, PA.
 C.E. Pontz Sons
This Fish Pond Rebuild project consisted of removal of an existing pond. All rock, liner, and pond implements were removed. We were able to salvage the pond skimmer and some of the rock for reuse. All other implements were replaced and upgraded with current Aquascape pond products. The newly installed pond is a complete Aquascape ecosystem system. In place of the biofalls we constructed a wetland filtration system. The pond was roughly excavated to 11”x 16′ at its largest and has a wetland and waterfall area at the top. The wetland area and pond were outfitted with aquatic plants. The aquatic plants will help to further filter that water in the wetland area as well as the pond. After the new pond was installed we touched up the surrounding landscape and re-seeded the disturbed areas or lawn. This Project was installed in Lancaster, PA.

 C.E. Pontz Sons
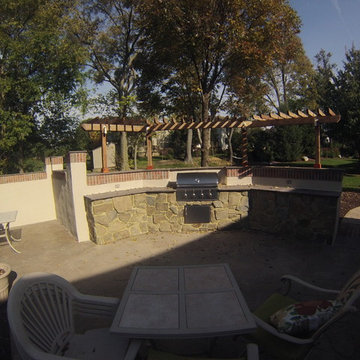
This Outdoor Kitchen Project installed in Lancaster, PA consisted of repairs to all of the existing stucco walls which had been improperly installed by another contractor. We removed repaired and rebuilt the pergola over the outdoor kitchen area. A natural stone veneer was added to the outdoor kitchen area as well as a new grill, cabinets, and new natural brownstone counter tops. Landscaping around the patio and wall areas was renovated with some new planting and a fresh coating of mulch as well as repairs made to the existing landscape lighting system. A few existing planting beds were removed and sod was installed to complete the project.
 C.E. Pontz Sons
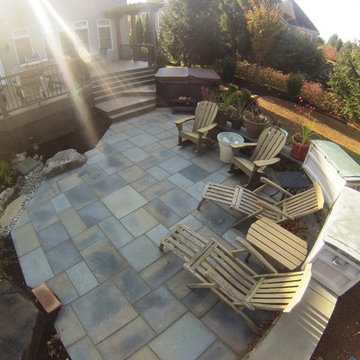
This Project consisted of a deck and patio design and renovation. The deck portion of the project included: removal of existing decking, railing and skirting boards. We then installed Timbertech decking boards, Timbertech skirting boards, vinyl sleeves over the existing deck posts and installed Timbertech railing. The steps to accommodate the entrance into the hot tub were custom made. Timbertech was also used for decking to all stairs, risers and treads. Vinyl decorative lattice work was installed around the underside of the deck. This project also included excavation and installation of a stone pad for the hot tub pad. New landscape plantings were installed around the newly reconstructed deck.
As for the patio portion of the project. An existing paver patio was removed to start. Prep work was then done to the base to accommodate the new flagstone patio area. A new flagstone patio was laid with additional patio area to include access to the hot tub.
Last but not least we installed some landscape lighting. The lighting included LED under cap lighting on the steps and landing areas for night time viewing and safety.
 C.E. Pontz Sons
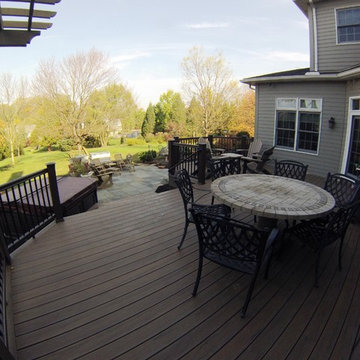
This Project consisted of a deck and patio design and renovation. The deck portion of the project included: removal of existing decking, railing and skirting boards. We then installed Timbertech decking boards, Timbertech skirting boards, vinyl sleeves over the existing deck posts and installed Timbertech railing. The steps to accommodate the entrance into the hot tub were custom made. Timbertech was also used for decking to all stairs, risers and treads. Vinyl decorative lattice work was installed around the underside of the deck. This project also included excavation and installation of a stone pad for the hot tub pad. New landscape plantings were installed around the newly reconstructed deck.
As for the patio portion of the project. An existing paver patio was removed to start. Prep work was then done to the base to accommodate the new flagstone patio area. A new flagstone patio was laid with additional patio area to include access to the hot tub.
Last but not least we installed some landscape lighting. The lighting included LED under cap lighting on the steps and landing areas for night time viewing and safety.
 C.E. Pontz Sons
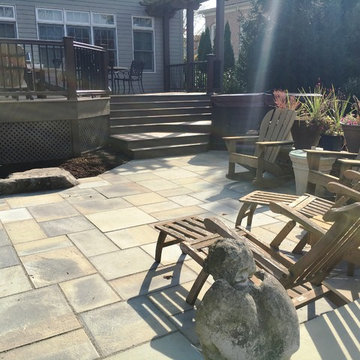
This Project consisted of a deck and patio design and renovation. The deck portion of the project included: removal of existing decking, railing and skirting boards. We then installed Timbertech decking boards, Timbertech skirting boards, vinyl sleeves over the existing deck posts and installed Timbertech railing. The steps to accommodate the entrance into the hot tub were custom made. Timbertech was also used for decking to all stairs, risers and treads. Vinyl decorative lattice work was installed around the underside of the deck. This project also included excavation and installation of a stone pad for the hot tub pad. New landscape plantings were installed around the newly reconstructed deck.
As for the patio portion of the project. An existing paver patio was removed to start. Prep work was then done to the base to accommodate the new flagstone patio area. A new flagstone patio was laid with additional patio area to include access to the hot tub.
Last but not least we installed some landscape lighting. The lighting included LED under cap lighting on the steps and landing areas for night time viewing and safety.
 E. L. Mustee & Sons, Inc.
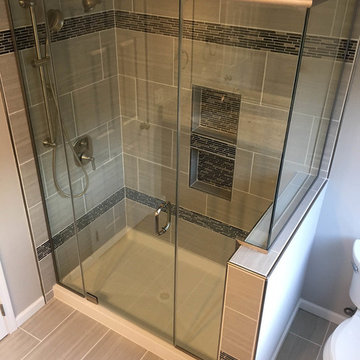
Master bathroom renovation. Small shower and soaking tub removed and replaced with large shower base, new tile, new toilet, and new paint. Removed dividing wall, letting in more natural light from window. Fantastic upgrade to this 2004 single family home. Mustee Shower Base model 3454M White
 C.E. Pontz Sons
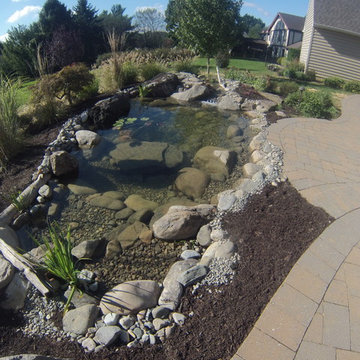
This Fish Pond Rebuild project consisted of removal of an existing pond. All rock, liner, and pond implements were removed. We were able to salvage the pond skimmer and some of the rock for reuse. All other implements were replaced and upgraded with current Aquascape pond products. The newly installed pond is a complete Aquascape ecosystem system. In place of the biofalls we constructed a wetland filtration system. The pond was roughly excavated to 11”x 16′ at its largest and has a wetland and waterfall area at the top. The wetland area and pond were outfitted with aquatic plants. The aquatic plants will help to further filter that water in the wetland area as well as the pond. After the new pond was installed we touched up the surrounding landscape and re-seeded the disturbed areas or lawn. This Project was installed in Lancaster, PA.
 C.E. Pontz Sons
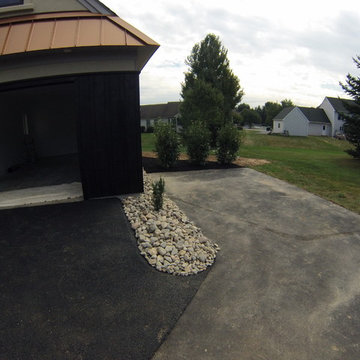
This Front yard landscape renovation included removal of existing landscaping. We then installed new landscape beds in the front and side of the home. All new plants, trees, and mulch were installed. Stone mulch was installed in the beds and along the side of the new garage addition. Disturbed areas in the lawn were fine graded and seeding at the projects completion. Landscape lighting, up lights were installed on trees. Wash lights were installed on the front of house as well. Removal of short step at front door was replaced with a beautiful natural blue stone step. The front concrete porch was overlaid with thermalled Pennsylvania flagstone. The landscape project was installed in Lancaster, PA.
14