
Search results for "E remove" in Home Design Ideas

 Arch-Interiors Design Group, Inc.
The living room features interesting textures and comfortable furnishings. A pair of matching sofas and ottomans, along with a custom designed cluster of octagon tables great for stools or seating, allow the room to be configured many different ways.


Find the right local pro for your project




 C.E. Pontz Sons
Dream backyard
This Amazing Dream Backyard Project features just about all the options you have ever dreamed about having in your very own backyard. We just recently completed this project and as you can tell from the video and photos below it’s quite the dream backyard. But dreams can came true, and for these homeowners they certainly have. So proud of our team for coming together and installing another amazing backyard paradise. The outdoor living area features everything from fire to water and includes multiple travertine patio areas, flagstone and travertine walkways, stone steps, pondless waterfall, landscape lighting, outdoor audio, fire pit, and landscaping. To think were the project came from a decrepit old deck to this beautiful work of art is almost unreal!
Travertine Patio and Fire Pit
The dream backyard project included the installation of various hardscape items including travertine patio, Seating walls, Steps, and walkways. The patio material is silver travertine laid in French pattern. The patio area is approximately 1,012 sq ft with antiqued finish and natural edge. All walls and steps are constructed using natural stone Semco ‘Cedar Ridge’ sawn wall stone. Caps and stair treads are constructed of natural stone ‘Chateau Limestone’ 2″ thick and 14″ deep, thermal top and rock faced edges. Cap stone for grill wall is 18″ wide polished and sealed top. Under grill area the patio is outdoor ‘wood look’ porcelain tile. A Semco ‘Cedar Ridge’ 57″ Fire Pit with Large Zentro ‘Smokeless’ insert is installed on the lower patio area. As of these pictures and this video the fire pit insert has yet to be installed. Sealing of Travertine surfaces using GST stain blocking sealer will be completed once the project is entirely finished. Stepping stone pathway to the side of the home is full color Pa Flagstone irregular steppers.
Landscaping
Landscape beds, plants, trees, edging and mulching was done around the entire back and side yards of the home using triple cut bark mulch. Plant variety and size specifications were all chosen by our amazing designer Wes. The landscaping portion of this project also included the grading, lawn repair, and seeding of all the areas damaged and disturbed during construction.
Pondless Waterfall
A 15′ pondless waterfall was installed into the new landscape to the side of the lower patio for maximum viewing. The waterfall features approximately 15 foot of stream with multiple waterfalls. Two side by side spillways merge into a wide stream with a small waterfall before turning and going into the final falls at the basin area. The Waterfall is outfitted with low voltage LED underwater landscape lighting throughout.
Outdoor Sound
The Outdoor Sound System installed was a TRU Audio 4 speaker system and 12″ outdoor hardscape subwoofer. This system also includes the amplifier which is located in the home owners basement as well as Apple Airport Express and Blue Tooth Connection.
Siding
Siding work to be completed is still unfinished as of the time this video and pictures were shot. Siding was removed and salvaged in areas need for the patio and electrical work. Siding in areas of new outdoor living space to include: new vinyl siding on entire rear kitchen/bathroom wall from top to bottom as well as Piecing in around lights and sliding door on adjacent wall and in back of garage.
 ED Enterprises, Inc.
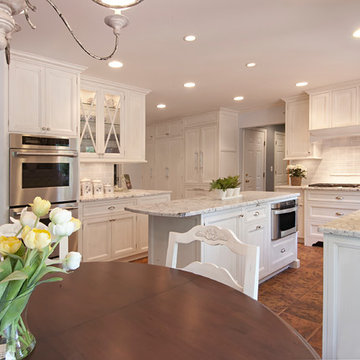
The customer and E D Enterprises, Inc. were excited as the old soffits, wall, closets, and header were removed, as well as relocating the dining room door, to reveal and transform the space into an expansive new kitchen.
All electrical plumbing, and HVAC was relocated to comply with the village code.
Our skilled craftsmen installed all of the cabinetry, custom hood, and crown molding, as well.
A bar, (blue tone cabinet) was installed in the dinette area creating an attractive, functional area. Note the tile pattern back splash above the cook top and the brick pattern tile back splash below the glass door cabinet.
Recessed ceiling lights and under cabinet lighting were installed to illuminate the new work space.
General Contractor / Remodel: E D Enterprises, Inc.
Rick Tripple Photography


 ED Enterprises, Inc.
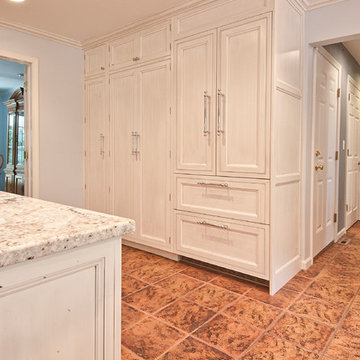
The customer and E D Enterprises, Inc. were excited as the old soffits, wall, closets, and header were removed, as well as relocating the dining room door, to reveal and transform the space into an expansive new kitchen.
All electrical plumbing, and HVAC was relocated to comply with the village code.
Our skilled craftsmen installed all of the cabinetry, custom hood, and crown molding, as well.
A bar, (blue tone cabinet) was installed in the dinette area creating an attractive, functional area. Note the tile pattern back splash above the cook top and the brick pattern tile back splash below the glass door cabinet.
Recessed ceiling lights and under cabinet lighting were installed to illuminate the new work space.
General Contractor / Remodel: E D Enterprises, Inc.
Rick Tripple Photography
 ED Enterprises, Inc.
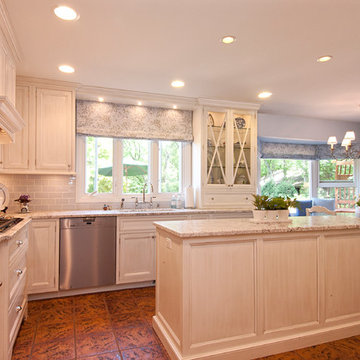
The customer and E D Enterprises, Inc. were excited as the old soffits, wall, closets, and header were removed, as well as relocating the dining room door, to reveal and transform the space into an expansive new kitchen.
All electrical plumbing, and HVAC was relocated to comply with the village code.
Our skilled craftsmen installed all of the cabinetry, custom hood, and crown molding, as well.
A bar, (blue tone cabinet) was installed in the dinette area creating an attractive, functional area. Note the tile pattern back splash above the cook top and the brick pattern tile back splash below the glass door cabinet.
Recessed ceiling lights and under cabinet lighting were installed to illuminate the new work space.
General Contractor / Remodel: E D Enterprises, Inc.
Rick Tripple Photography
 Cassoni Furniture & Accessories
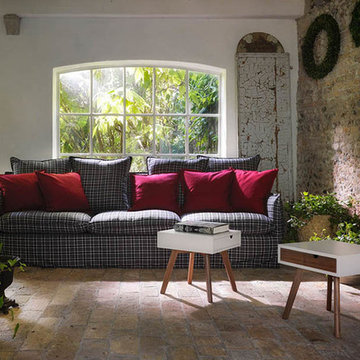
- IO E TE SIDE TABLE. Wooden side table with drawer.
15''3/4W x 15''3/4D x 15''3/4H.
http://ow.ly/3yzwxj
- MILOS SOFA. Milos is a family of upholstered armchairs and sofas characterized by soft and seductive shapes. The Milos project is a collaboration of Horm with the Design Center of Orizzonti, a renowned brand from the Brianza region in Northern Italy, which offers a large and highly-specialized collection of upholstered beds for the sleeping area. Milos was born from the idea that every home is indeed unique and reflects the personality and lifestyle of its guests. For this reason, Milos sofas are removable and can be dressed and covered in a flash with over 240 fabrics from the Orizzonti collection, assuming a relaxed and playful yet elegant and sophisticated aspect, or that of great luxury and preciousness.
58''5/8W x 36''5/8D x 30’’H.
86''1/4W x 36''5/8D x 30’’H.
Seat Height: 18’’1/8.
http://ow.ly/3zwFbs
- NUMERO 3 FLOOR LAMP. Numero 3 is an intriguing name, it's true! In fact it is not connected to the design of the object in itself, but to the fact that Numero 3 is the third lamp designed by Patrizia Bertolini, whose collaboration with Horm dates back to the early years of the company's life.
23''5/8W x 25''1/8D x 67''3/4H.
http://ow.ly/3yzwbc
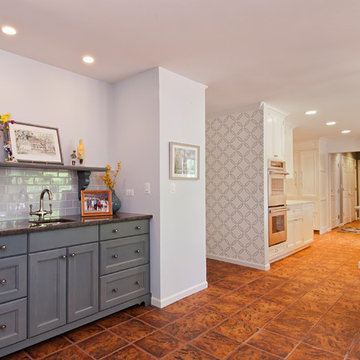 ED Enterprises, Inc.
The customer and E D Enterprises, Inc. were excited as the old soffits, wall, closets, and header were removed, as well as relocating the dining room door, to reveal and transform the space into an expansive new kitchen.
All electrical plumbing, and HVAC was relocated to comply with the village code.
Our skilled craftsmen installed all of the cabinetry, custom hood, and crown molding, as well.
A bar, (blue tone cabinet) was installed in the dinette area creating an attractive, functional area. Note the tile pattern back splash above the cook top and the brick pattern tile back splash below the glass door cabinet.
Recessed ceiling lights and under cabinet lighting were installed to illuminate the new work space.
General Contractor / Remodel: E D Enterprises, Inc.
Rick Tripple Photography
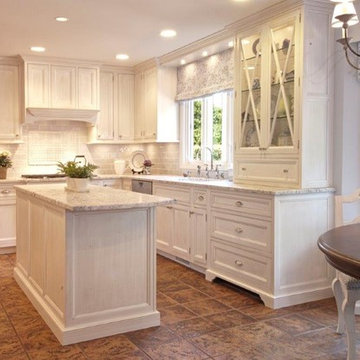 ED Enterprises, Inc.
The customer and E D Enterprises, Inc. were excited as the old soffits, wall, closets, and header were removed, as well as relocating the dining room door, to reveal and transform the space into an expansive new kitchen.
All electrical plumbing, and HVAC was relocated to comply with the village code.
Our skilled craftsmen installed all of the cabinetry, custom hood, and crown molding, as well.
A bar, (blue tone cabinet) was installed in the dinette area creating an attractive, functional area. Note the tile pattern back splash above the cook top and the brick pattern tile back splash below the glass door cabinet.
Recessed ceiling lights and under cabinet lighting were installed to illuminate the new work space.
General Contractor / Remodel: E D Enterprises, Inc.
Rick Tripple Photography
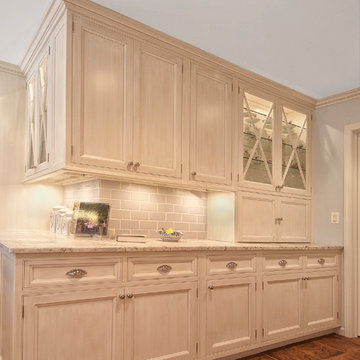 ED Enterprises, Inc.
The customer and E D Enterprises, Inc. were excited as the old soffits, wall, closets, and header were removed, as well as relocating the dining room door, to reveal and transform the space into an expansive new kitchen.
All electrical plumbing, and HVAC was relocated to comply with the village code.
Our skilled craftsmen installed all of the cabinetry, custom hood, and crown molding, as well.
A bar, (blue tone cabinet) was installed in the dinette area creating an attractive, functional area. Note the tile pattern back splash above the cook top and the brick pattern tile back splash below the glass door cabinet.
Recessed ceiling lights and under cabinet lighting were installed to illuminate the new work space.
General Contractor / Remodel: E D Enterprises, Inc.
Rick Tripple Photography

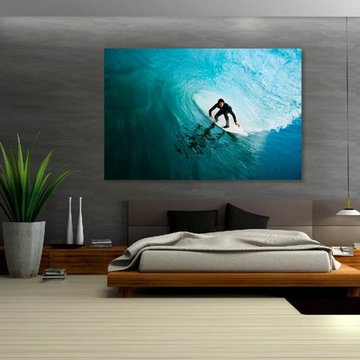
 Limitless Walls
A wall mural of a surfer brings color to this neutral-colored bedroom with gray walls, and light hardwood floors.
LimitLess Walls is a manufacturer and printer of high-quality, custom wallcoverings. As a leading luxury wall mural producer, they provide the best materials and technologies available, as well as the option to upload your own custom art or photograph to be printed on your custom wallpaper.
LimitLess Wall coverings are the perfect medium for your accent walls, wallpaper, or wall mural.
 PURE Design Inc.
Janis Nicolay
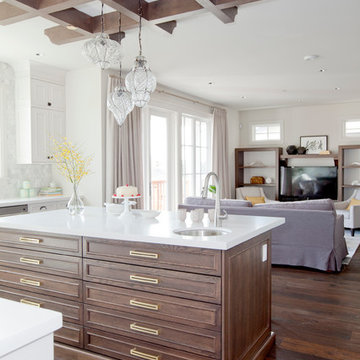
Open concept kitchen - transitional l-shaped dark wood floor open concept kitchen idea in Vancouver with an undermount sink, recessed-panel cabinets, dark wood cabinets, white backsplash and an island
Open concept kitchen - transitional l-shaped dark wood floor open concept kitchen idea in Vancouver with an undermount sink, recessed-panel cabinets, dark wood cabinets, white backsplash and an island

 Michael Nash Design, Build & Homes
2011 NARI CAPITAL COTY GRAND AWARD WINNER
A single family home in Oakton, VA built in late 80’ was occupied by family of four for 10 years. The owner wishes to expand the living space, finish the basement, add a sunroom/breakfast area addition, eliminate the deck and put in a screen porch. Also convert the laundry room to office/mudroom area.
It took months of planning to get into the final design.
We have implemented a plan that had a two story back addition (both basement level and first level).
This required removing the cinder block wall of basement to add the seamless addition, and removing the entire first level back wall of kitchen to open up kitchen into sunroom.
The major challenge was to re-route all duct work going to second level, add ducts for basement and first level to existing system. Then add a second HVAC system in attic for entire second level. Then change all load structure for tow story addition to side wall and new walls to have entire width opened up.
The basement has gained a new bar area, a total new bathroom with shower and large vanities and all amenities, media area with gas fireplace and mantel surrounded with matching cherry bookcases and granite tops, recess lights, surround sound system, wood floor and steps, new sewer ejection system due to their difficult septic tank. The new French doors lead into back bricked patio
The first floor gained this new 16’x20’ cathedral ceiling sunroom/breakfast addition surrounded with large arched windows and French slider leading into new screen porch.
The kitchen lay-out gained three more feet in width. Also by removing partition wall between kitchen and existing family room. The first floor now has total open floor plan. The fireplace in existing family room was converted to gas and got marble surround and new mantel.
All bulkhead and part of partition walls contained massive plumbing and electrical that needed to be relocated in order to implement the new kitchen layout. This design has much more appliances and a beautiful large furniture style island that is the focal point of this kitchen done in espresso color cherry cabinetry and contrasting light color exotic stove top lighted by two crystal chandeliers.
The wrap around of cherry cabinetry in the kitchen with expended cabinetry into butler area and bookcases and bench in sunroom has given this couple lots to fill in.
The entire first floor and leading stairs to second floor and part of the second floor was all covered with new 5” wide exotic Santos Mahogany wood floors and new railings.
The powder room has been reconfigured to allow larger hallway and with new furniture style vanity this powder room even small than before but has better layout and space.
The old Laundry room and has been converted to a 10’x15’ area of multipurpose space. On the left wall there are locker style cabinetry and bench. One the left wall built in and desk area with tones of storage space. The washer and dryer are install into a closet, away from site. A set of French doors were installed into the new back deck and screen porch.
The large porcelain floors made the space look even larger and more utilitarian. Use of cherry cabinetry on deck and bookcase with recess lighting scaled up look of the space.
The new kitchen, family room and sun room with the rich cherry cabinetry and darker granite top, tumbled marble backsplash and wide board mahogany floors, upper scale stainless steel appliances and furniture style distressed look darker wood Island and light granite have made this project a breathtaking one.
The added side screen porch done with Trex decking and cathedral ceiling covered in beaded panel and corner gas fireplace all around covered with Ledgestone has given this family a place to retire in for all those autumn afternoons and much more.
The major overhaul of this home from replacement of all existing doors and windows, flooring, crown molding and trim, stairs, entire first floor reface, new siding , new roofing, new electrical, new HVAC, entire new basement, bathroom, mud room, screen porch and lots more makes these owner proud to stay in this home for years to come.
 Alair Homes Plano
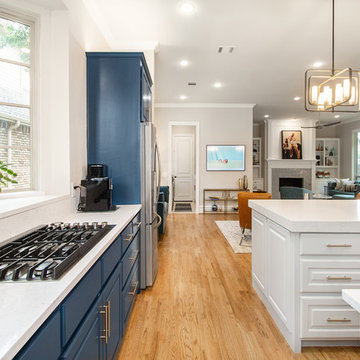
This house was built in 1994 and our clients have been there since day one. They wanted a complete refresh in their kitchen and living areas and a few other changes here and there; now that the kids were all off to college! They wanted to replace some things, redesign some things and just repaint others. They didn’t like the heavy textured walls, so those were sanded down, re-textured and painted throughout all of the remodeled areas.
The kitchen change was the most dramatic by painting the original cabinets a beautiful bluish-gray color; which is Benjamin Moore Gentleman’s Gray. The ends and cook side of the island are painted SW Reflection but on the front is a gorgeous Merola “Arte’ white accent tile. Two Island Pendant Lights ‘Aideen 8-light Geometric Pendant’ in a bronze gold finish hung above the island. White Carrara Quartz countertops were installed below the Viviano Marmo Dolomite Arabesque Honed Marble Mosaic tile backsplash. Our clients wanted to be able to watch TV from the kitchen as well as from the family room but since the door to the powder bath was on the wall of breakfast area (no to mention opening up into the room), it took up good wall space. Our designers rearranged the powder bath, moving the door into the laundry room and closing off the laundry room with a pocket door, so they can now hang their TV/artwork on the wall facing the kitchen, as well as another one in the family room!
We squared off the arch in the doorway between the kitchen and bar/pantry area, giving them a more updated look. The bar was also painted the same blue as the kitchen but a cool Moondrop Water Jet Cut Glass Mosaic tile was installed on the backsplash, which added a beautiful accent! All kitchen cabinet hardware is ‘Amerock’ in a champagne finish.
In the family room, we redesigned the cabinets to the right of the fireplace to match the other side. The homeowners had invested in two new TV’s that would hang on the wall and display artwork when not in use, so the TV cabinet wasn’t needed. The cabinets were painted a crisp white which made all of their decor really stand out. The fireplace in the family room was originally red brick with a hearth for seating. The brick was removed and the hearth was lowered to the floor and replaced with E-Stone White 12x24” tile and the fireplace surround is tiled with Heirloom Pewter 6x6” tile.
The formal living room used to be closed off on one side of the fireplace, which was a desk area in the kitchen. The homeowners felt that it was an eye sore and it was unnecessary, so we removed that wall, opening up both sides of the fireplace into the formal living room. Pietra Tiles Aria Crystals Beach Sand tiles were installed on the kitchen side of the fireplace and the hearth was leveled with the floor and tiled with E-Stone White 12x24” tile.
The laundry room was redesigned, adding the powder bath door but also creating more storage space. Waypoint flat front maple cabinets in painted linen were installed above the appliances, with Top Knobs “Hopewell” polished chrome pulls. Elements Carrara Quartz countertops were installed above the appliances, creating that added space. 3x6” white ceramic subway tile was used as the backsplash, creating a clean and crisp laundry room! The same tile on the hearths of both fireplaces (E-Stone White 12x24”) was installed on the floor.
The powder bath was painted and 12x36” Ash Fiber Ceramic tile was installed vertically on the wall behind the sink. All hardware was updated with the Signature Hardware “Ultra”Collection and Shades of Light “Sleekly Modern” new vanity lights were installed.
All new wood flooring was installed throughout all of the remodeled rooms making all of the rooms seamlessly flow into each other. The homeowners love their updated home!
Design/Remodel by Hatfield Builders & Remodelers | Photography by Versatile Imaging


 Teness Herman
Photo: Teness Herman © 2015 Houzz
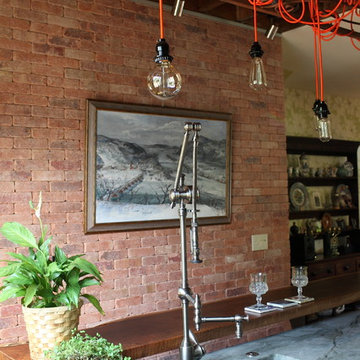
Inspiration for an eclectic kitchen remodel in Portland
Inspiration for an eclectic kitchen remodel in Portland
 | SPIRAL ARCHITECTS |

The original wrought iron handrail was uncovered in situ under a layer of wood framing and plaster, and original arches were restored to their original locations and proportions, after having been removed in the 1960s. Saltillo tiles, added over the treads and risers of the stair during the 1990s were removed, exposing the original red stained concrete floor, which was still in near pristine condition.
Design Architect: Gene Kniaz, Spiral Architect; General Contractor: Eric Linthicum, Linthicum Custom Builders
12