
Search results for "E remove" in Home Design Ideas
 e workshop
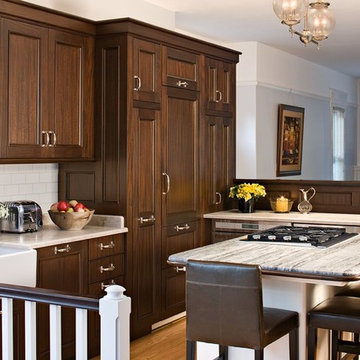
Renovation of the first floor: removing walls to create an open, flow from living, dining to kitchen areas.
Sam Van Fleet
Inspiration for a mid-sized transitional l-shaped medium tone wood floor and brown floor eat-in kitchen remodel in Seattle with a farmhouse sink, recessed-panel cabinets, dark wood cabinets, marble countertops, white backsplash, stainless steel appliances, an island and subway tile backsplash
Inspiration for a mid-sized transitional l-shaped medium tone wood floor and brown floor eat-in kitchen remodel in Seattle with a farmhouse sink, recessed-panel cabinets, dark wood cabinets, marble countertops, white backsplash, stainless steel appliances, an island and subway tile backsplash
 Ferguson Bath, Kitchen & Lighting Gallery
Synergy Design & Construction
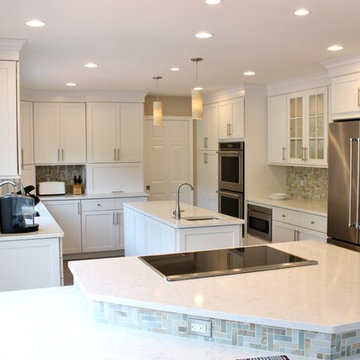
Example of a large transitional porcelain tile and brown floor eat-in kitchen design in DC Metro with an undermount sink, white cabinets, beige backsplash, stainless steel appliances, two islands, shaker cabinets, quartzite countertops and stone tile backsplash
Example of a large transitional porcelain tile and brown floor eat-in kitchen design in DC Metro with an undermount sink, white cabinets, beige backsplash, stainless steel appliances, two islands, shaker cabinets, quartzite countertops and stone tile backsplash
 Margaret Wright Photography
Photo: Margaret Wright Photography © 2017 Houzz

Tropical white two-story exterior home idea in Charleston with a metal roof
Tropical white two-story exterior home idea in Charleston with a metal roof
Find the right local pro for your project
 C.E. Pontz Sons
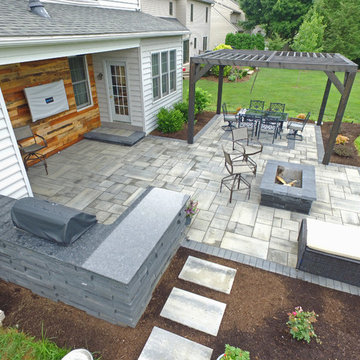
This Outdoor Living Patio project included installation of new patio area, pergola, front and side walkways, and lighting as per our design. Installed was approximately 530 square feet of patio area with a landing step area at the rear door. We used Techo-Bloc ‘Blu 60 Smooth’ pavers for the patio area as well as the front walkway. The existing Front and side walks were removed prior to the hardscape installation. Outdoor kitchen, fire pit, and step were all constructed with Techo-Bloc ‘Graphix’ wall stone. Fire pit and step capped with Techo-Bloc ‘Graphix’ Cap. The Outdoor kitchen is topped with a custom marble counter top. 38″ grill and 38″ double access door were installed in kitchen area. The Pergola is constructed using Western Red Cedar and stained to compliment the hardscaping. Low voltage LED lighting that was installed includes, under cap lighting on step and kitchen; up lights on trees (2 lights each); and a 150 watt transformer. Landscape beds and new plants were installed around the new patio area. The Landscaping included, mulching of new landscape beds, Repair, grade, and seeding damaged lawn areas as well as Trimming existing Hydrangea and Boxwoods. This Outdoor living patio area was installed in Lancaster, PA.
 A&E Construction and Design Center
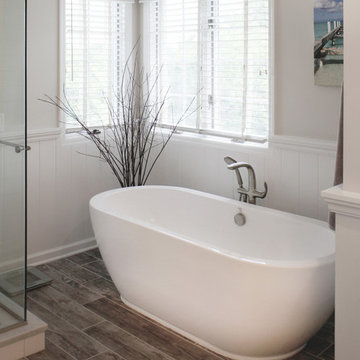
Master Bath Retreat! By removing the over sized corner tub and linen closet, we were able to increase the shower size and install this gorgeous soaking tub for our client. Enough space was freed up to add a separate water closet and make-up vanity. Additional storage was created with custom cabinetry. Porcelain wood plank tiles add warmth to the space.
 J.E.O. Construction
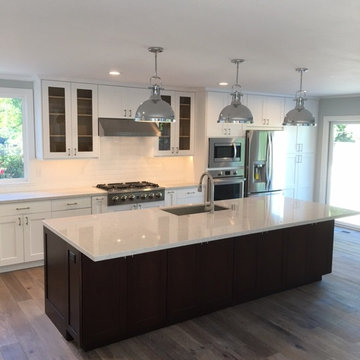
Inspiration for a large contemporary l-shaped dark wood floor eat-in kitchen remodel in San Francisco with a drop-in sink, shaker cabinets, white cabinets, laminate countertops, white backsplash, cement tile backsplash, stainless steel appliances and an island
 C.E. Pontz Sons
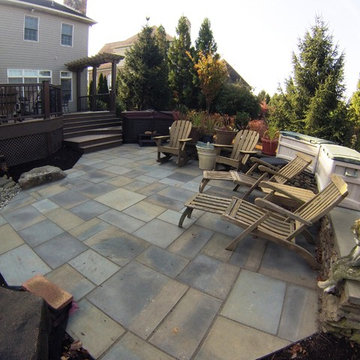
This Project consisted of a deck and patio design and renovation. The deck portion of the project included: removal of existing decking, railing and skirting boards. We then installed Timbertech decking boards, Timbertech skirting boards, vinyl sleeves over the existing deck posts and installed Timbertech railing. The steps to accommodate the entrance into the hot tub were custom made. Timbertech was also used for decking to all stairs, risers and treads. Vinyl decorative lattice work was installed around the underside of the deck. This project also included excavation and installation of a stone pad for the hot tub pad. New landscape plantings were installed around the newly reconstructed deck.
As for the patio portion of the project. An existing paver patio was removed to start. Prep work was then done to the base to accommodate the new flagstone patio area. A new flagstone patio was laid with additional patio area to include access to the hot tub.
Last but not least we installed some landscape lighting. The lighting included LED under cap lighting on the steps and landing areas for night time viewing and safety.


 Deborah E Watson, Decorative Painting & Fine Arts
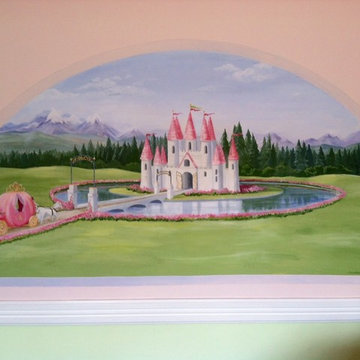
A mural for a little princess! This mural was done on fabric and applied to the wall with removable wallpaper paste so it can be removed when the child either outgrows the design or if the family moves to another home.
 C.E. Pontz Sons
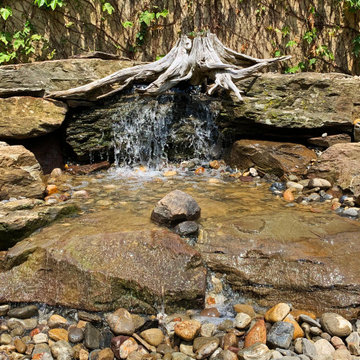
This EPIC Retirement Home Waterfall Project included installation of Pondless waterfall, and boulder retaining wall in the courtyard at Willow Valley Retirement Communities in Willow Street, PA. We began the project by removing a improperly installed block retaining wall (built by another contractor) as well as removal of some trees and shrubs throughout the courtyard. We then installed the new boulder retaining wall and Pondless Waterfall as well as new concrete pads for benches for the residence viewing pleasure of this amazing feature.
 J.E.O. Construction
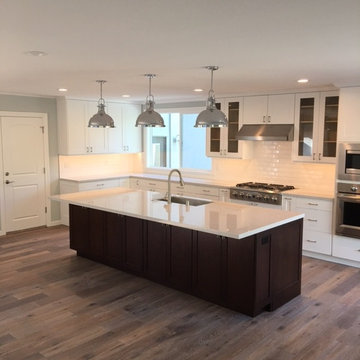
Example of a large trendy l-shaped dark wood floor eat-in kitchen design in San Francisco with a drop-in sink, shaker cabinets, white cabinets, laminate countertops, white backsplash, cement tile backsplash, stainless steel appliances and an island
 C.E. Pontz Sons
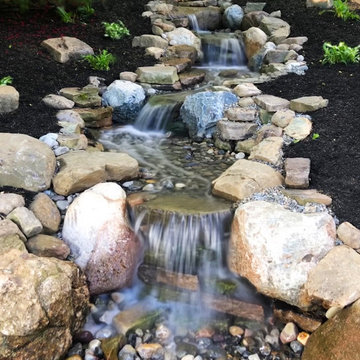
Follow along as the Pontz boys start building a disappearing waterfall of EPIC proportions from a drab old feature. This project included removal of existing pondless waterfall, setting the rocks aside, removing the liner and plumbing and install all new mechanical components, liner, underlayment and rebuild the feature in a similar design that existed. The stream bed was excavated deeper to retain the water and prevent leaks. Various larger boulders were used to help retain the feature and prevent long-term movement. The bottom basin was constructed using aquablox instead of rock to allow for more water storage. The existing landscape lights were reinstalled and the feature was freshly mulched for a neat, finished appearance.
 J.E.O. Construction
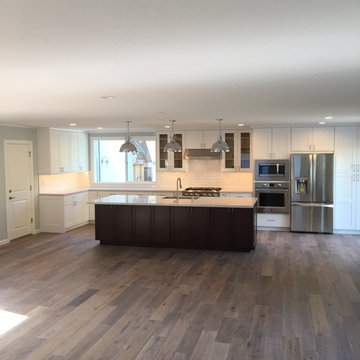
Large trendy l-shaped dark wood floor eat-in kitchen photo in San Francisco with a drop-in sink, shaker cabinets, white cabinets, laminate countertops, white backsplash, cement tile backsplash, stainless steel appliances and an island
 J.E.O. Construction
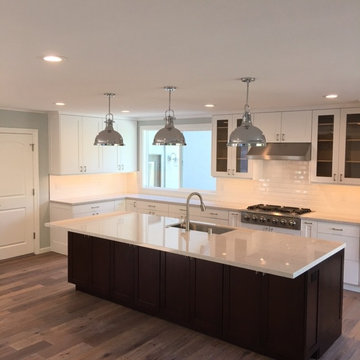
Eat-in kitchen - large contemporary l-shaped dark wood floor eat-in kitchen idea in San Francisco with a drop-in sink, shaker cabinets, white cabinets, laminate countertops, white backsplash, cement tile backsplash, stainless steel appliances and an island

 C.E. Pontz Sons
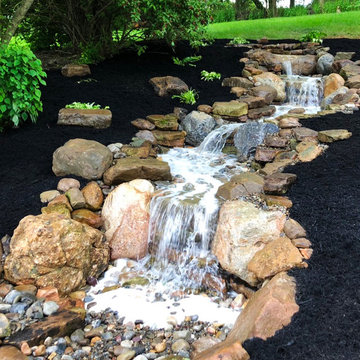
Follow along as the Pontz boys start building a disappearing waterfall of EPIC proportions from a drab old feature. This project included removal of existing pondless waterfall, setting the rocks aside, removing the liner and plumbing and install all new mechanical components, liner, underlayment and rebuild the feature in a similar design that existed. The stream bed was excavated deeper to retain the water and prevent leaks. Various larger boulders were used to help retain the feature and prevent long-term movement. The bottom basin was constructed using aquablox instead of rock to allow for more water storage. The existing landscape lights were reinstalled and the feature was freshly mulched for a neat, finished appearance.
 C.E. Pontz Sons
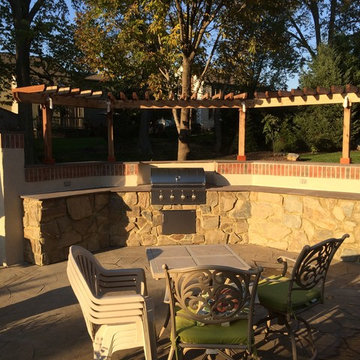
This Outdoor Kitchen Project installed in Lancaster, PA consisted of repairs to all of the existing stucco walls which had been improperly installed by another contractor. We removed repaired and rebuilt the pergola over the outdoor kitchen area. A natural stone veneer was added to the outdoor kitchen area as well as a new grill, cabinets, and new natural brownstone counter tops. Landscaping around the patio and wall areas was renovated with some new planting and a fresh coating of mulch as well as repairs made to the existing landscape lighting system. A few existing planting beds were removed and sod was installed to complete the project.
 C.E. Pontz Sons
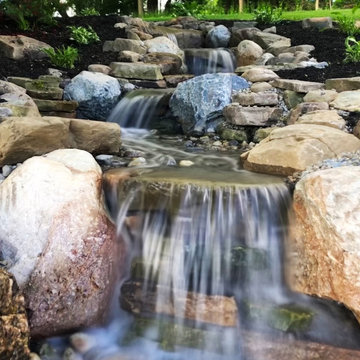
Follow along as the Pontz boys start building a disappearing waterfall of EPIC proportions from a drab old feature. This project included removal of existing pondless waterfall, setting the rocks aside, removing the liner and plumbing and install all new mechanical components, liner, underlayment and rebuild the feature in a similar design that existed. The stream bed was excavated deeper to retain the water and prevent leaks. Various larger boulders were used to help retain the feature and prevent long-term movement. The bottom basin was constructed using aquablox instead of rock to allow for more water storage. The existing landscape lights were reinstalled and the feature was freshly mulched for a neat, finished appearance.
 C.E. Pontz Sons
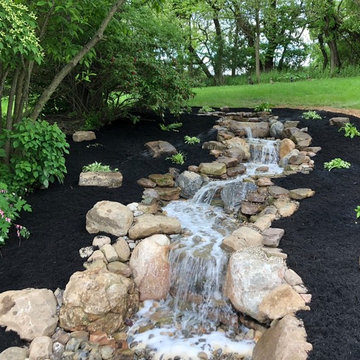
Follow along as the Pontz boys start building a disappearing waterfall of EPIC proportions from a drab old feature. This project included removal of existing pondless waterfall, setting the rocks aside, removing the liner and plumbing and install all new mechanical components, liner, underlayment and rebuild the feature in a similar design that existed. The stream bed was excavated deeper to retain the water and prevent leaks. Various larger boulders were used to help retain the feature and prevent long-term movement. The bottom basin was constructed using aquablox instead of rock to allow for more water storage. The existing landscape lights were reinstalled and the feature was freshly mulched for a neat, finished appearance.
 E. L. Mustee & Sons, Inc.
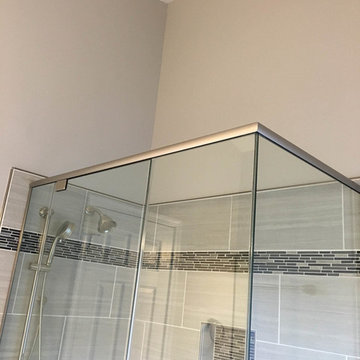
Master bathroom renovation. Small shower and soaking tub removed and replaced with large shower base, new tile, and new paint. Removed dividing wall, letting in more natural light from window. Fantastic upgrade to this 2004 single family home.
 C.E. Pontz Sons
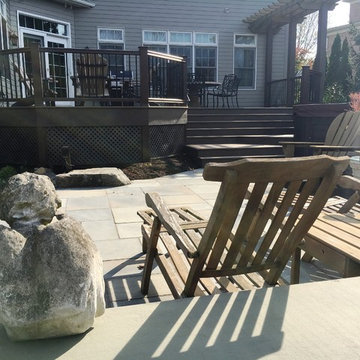
This Project consisted of a deck and patio design and renovation. The deck portion of the project included: removal of existing decking, railing and skirting boards. We then installed Timbertech decking boards, Timbertech skirting boards, vinyl sleeves over the existing deck posts and installed Timbertech railing. The steps to accommodate the entrance into the hot tub were custom made. Timbertech was also used for decking to all stairs, risers and treads. Vinyl decorative lattice work was installed around the underside of the deck. This project also included excavation and installation of a stone pad for the hot tub pad. New landscape plantings were installed around the newly reconstructed deck.
As for the patio portion of the project. An existing paver patio was removed to start. Prep work was then done to the base to accommodate the new flagstone patio area. A new flagstone patio was laid with additional patio area to include access to the hot tub.
Last but not least we installed some landscape lighting. The lighting included LED under cap lighting on the steps and landing areas for night time viewing and safety.
 C.E. Pontz Sons
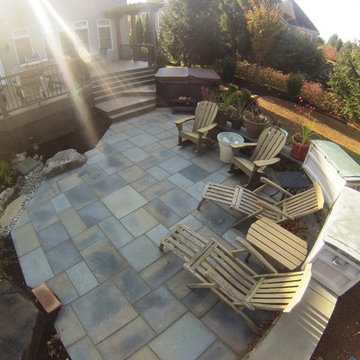
This Project consisted of a deck and patio design and renovation. The deck portion of the project included: removal of existing decking, railing and skirting boards. We then installed Timbertech decking boards, Timbertech skirting boards, vinyl sleeves over the existing deck posts and installed Timbertech railing. The steps to accommodate the entrance into the hot tub were custom made. Timbertech was also used for decking to all stairs, risers and treads. Vinyl decorative lattice work was installed around the underside of the deck. This project also included excavation and installation of a stone pad for the hot tub pad. New landscape plantings were installed around the newly reconstructed deck.
As for the patio portion of the project. An existing paver patio was removed to start. Prep work was then done to the base to accommodate the new flagstone patio area. A new flagstone patio was laid with additional patio area to include access to the hot tub.
Last but not least we installed some landscape lighting. The lighting included LED under cap lighting on the steps and landing areas for night time viewing and safety.
13