
Search results for "E remove" in Home Design Ideas
 catlin stothers design
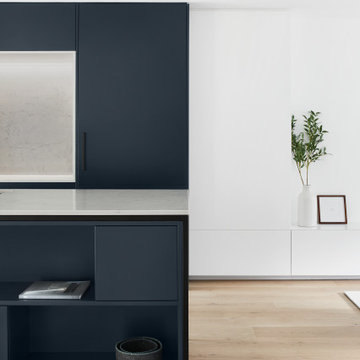
An open concept was among the priorities for the renovation of this split-level St Lambert home. The interiors were stripped, walls removed and windows condemned. The new floor plan created generous sized living spaces that are complemented by low profile and minimal furnishings.
The kitchen is a bold statement featuring deep navy matte cabinetry and soft grey quartz counters. The 14’ island was designed to resemble a piece of furniture and is the perfect spot to enjoy a morning coffee or entertain large gatherings. Practical storage needs are accommodated in full height towers with flat panel doors. The modern design of the solarium creates a panoramic view to the lower patio and swimming pool.
The challenge to incorporate storage in the adjacent living room was solved by juxtaposing the dramatic dark kitchen millwork with white built-ins and open wood shelving.
The tiny 25sf master ensuite includes a custom quartz vanity with an integrated double sink.
Neutral and organic materials maintain a pure and calm atmosphere.
 catlin stothers design
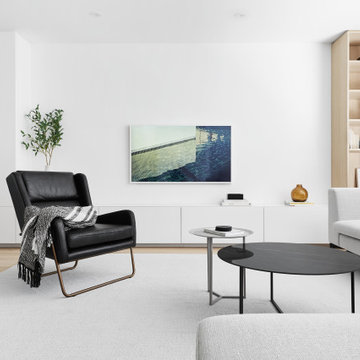
An open concept was among the priorities for the renovation of this split-level St Lambert home. The interiors were stripped, walls removed and windows condemned. The new floor plan created generous sized living spaces that are complemented by low profile and minimal furnishings.
The kitchen is a bold statement featuring deep navy matte cabinetry and soft grey quartz counters. The 14’ island was designed to resemble a piece of furniture and is the perfect spot to enjoy a morning coffee or entertain large gatherings. Practical storage needs are accommodated in full height towers with flat panel doors. The modern design of the solarium creates a panoramic view to the lower patio and swimming pool.
The challenge to incorporate storage in the adjacent living room was solved by juxtaposing the dramatic dark kitchen millwork with white built-ins and open wood shelving.
The tiny 25sf master ensuite includes a custom quartz vanity with an integrated double sink.
Neutral and organic materials maintain a pure and calm atmosphere.
 catlin stothers design
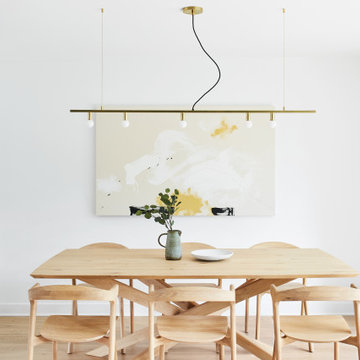
An open concept was among the priorities for the renovation of this split-level St Lambert home. The interiors were stripped, walls removed and windows condemned. The new floor plan created generous sized living spaces that are complemented by low profile and minimal furnishings.
The kitchen is a bold statement featuring deep navy matte cabinetry and soft grey quartz counters. The 14’ island was designed to resemble a piece of furniture and is the perfect spot to enjoy a morning coffee or entertain large gatherings. Practical storage needs are accommodated in full height towers with flat panel doors. The modern design of the solarium creates a panoramic view to the lower patio and swimming pool.
The challenge to incorporate storage in the adjacent living room was solved by juxtaposing the dramatic dark kitchen millwork with white built-ins and open wood shelving.
The tiny 25sf master ensuite includes a custom quartz vanity with an integrated double sink.
Neutral and organic materials maintain a pure and calm atmosphere.
Find the right local pro for your project
 catlin stothers design
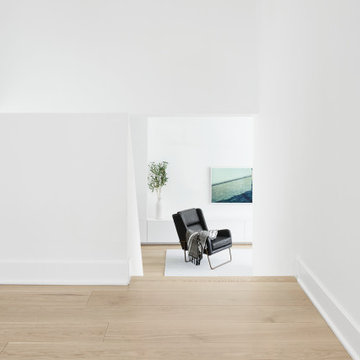
An open concept was among the priorities for the renovation of this split-level St Lambert home. The interiors were stripped, walls removed and windows condemned. The new floor plan created generous sized living spaces that are complemented by low profile and minimal furnishings.
The kitchen is a bold statement featuring deep navy matte cabinetry and soft grey quartz counters. The 14’ island was designed to resemble a piece of furniture and is the perfect spot to enjoy a morning coffee or entertain large gatherings. Practical storage needs are accommodated in full height towers with flat panel doors. The modern design of the solarium creates a panoramic view to the lower patio and swimming pool.
The challenge to incorporate storage in the adjacent living room was solved by juxtaposing the dramatic dark kitchen millwork with white built-ins and open wood shelving.
The tiny 25sf master ensuite includes a custom quartz vanity with an integrated double sink.
Neutral and organic materials maintain a pure and calm atmosphere.
 catlin stothers design
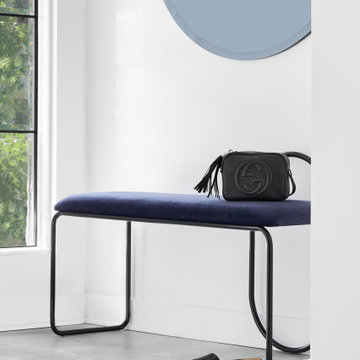
An open concept was among the priorities for the renovation of this split-level St Lambert home. The interiors were stripped, walls removed and windows condemned. The new floor plan created generous sized living spaces that are complemented by low profile and minimal furnishings.

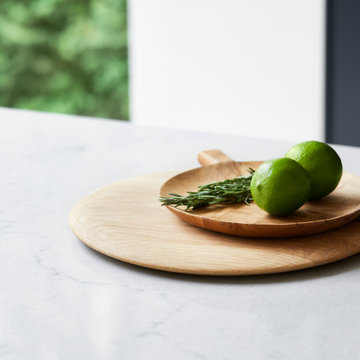
The kitchen is a bold statement featuring deep navy matte cabinetry and soft grey quartz counters. The 14’ island was designed to resemble a piece of furniture and is the perfect spot to enjoy a morning coffee or entertain large gatherings. Practical storage needs are accommodated in full height towers with flat panel doors. The modern design of the solarium creates a panoramic view to the lower patio and swimming pool.
The challenge to incorporate storage in the adjacent living room was solved by juxtaposing the dramatic dark kitchen millwork with white built-ins and open wood shelving.

The tiny 25sf master ensuite includes a custom quartz vanity with an integrated double sink.
Neutral and organic materials maintain a pure and calm atmosphere.
 catlin stothers design
An open concept was among the priorities for the renovation of this split-level St Lambert home. The interiors were stripped, walls removed and windows condemned. The new floor plan created generous sized living spaces that are complemented by low profile and minimal furnishings.
The kitchen is a bold statement featuring deep navy matte cabinetry and soft grey quartz counters. The 14’ island was designed to resemble a piece of furniture and is the perfect spot to enjoy a morning coffee or entertain large gatherings. Practical storage needs are accommodated in full height towers with flat panel doors. The modern design of the solarium creates a panoramic view to the lower patio and swimming pool.
The challenge to incorporate storage in the adjacent living room was solved by juxtaposing the dramatic dark kitchen millwork with white built-ins and open wood shelving.
The tiny 25sf master ensuite includes a custom quartz vanity with an integrated double sink.
Neutral and organic materials maintain a pure and calm atmosphere.
 catlin stothers design
An open concept was among the priorities for the renovation of this split-level St Lambert home. The interiors were stripped, walls removed and windows condemned. The new floor plan created generous sized living spaces that are complemented by low profile and minimal furnishings.
The kitchen is a bold statement featuring deep navy matte cabinetry and soft grey quartz counters. The 14’ island was designed to resemble a piece of furniture and is the perfect spot to enjoy a morning coffee or entertain large gatherings. Practical storage needs are accommodated in full height towers with flat panel doors. The modern design of the solarium creates a panoramic view to the lower patio and swimming pool.
The challenge to incorporate storage in the adjacent living room was solved by juxtaposing the dramatic dark kitchen millwork with white built-ins and open wood shelving.
The tiny 25sf master ensuite includes a custom quartz vanity with an integrated double sink.
Neutral and organic materials maintain a pure and calm atmosphere.


 catlin stothers design
An open concept was among the priorities for the renovation of this split-level St Lambert home. The interiors were stripped, walls removed and windows condemned. The new floor plan created generous sized living spaces that are complemented by low profile and minimal furnishings.
The kitchen is a bold statement featuring deep navy matte cabinetry and soft grey quartz counters. The 14’ island was designed to resemble a piece of furniture and is the perfect spot to enjoy a morning coffee or entertain large gatherings. Practical storage needs are accommodated in full height towers with flat panel doors. The modern design of the solarium creates a panoramic view to the lower patio and swimming pool.
The challenge to incorporate storage in the adjacent living room was solved by juxtaposing the dramatic dark kitchen millwork with white built-ins and open wood shelving.
The tiny 25sf master ensuite includes a custom quartz vanity with an integrated double sink.
Neutral and organic materials maintain a pure and calm atmosphere.
 catlin stothers design
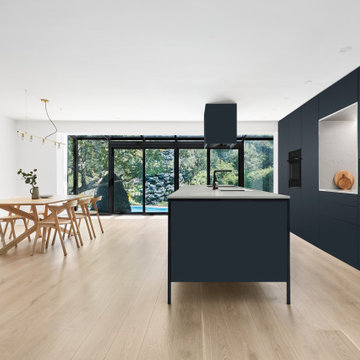
An open concept was among the priorities for the renovation of this split-level St Lambert home. The interiors were stripped, walls removed and windows condemned. The new floor plan created generous sized living spaces that are complemented by low profile and minimal furnishings.
The kitchen is a bold statement featuring deep navy matte cabinetry and soft grey quartz counters. The 14’ island was designed to resemble a piece of furniture and is the perfect spot to enjoy a morning coffee or entertain large gatherings. Practical storage needs are accommodated in full height towers with flat panel doors. The modern design of the solarium creates a panoramic view to the lower patio and swimming pool.

The challenge to incorporate storage in the adjacent living room was solved by juxtaposing the dramatic dark kitchen millwork with white built-ins and open wood shelving.
The tiny 25sf master ensuite includes a custom quartz vanity with an integrated double sink.
Neutral and organic materials maintain a pure and calm atmosphere.
 catlin stothers design
An open concept was among the priorities for the renovation of this split-level St Lambert home. The interiors were stripped, walls removed and windows condemned. The new floor plan created generous sized living spaces that are complemented by low profile and minimal furnishings.
The kitchen is a bold statement featuring deep navy matte cabinetry and soft grey quartz counters. The 14’ island was designed to resemble a piece of furniture and is the perfect spot to enjoy a morning coffee or entertain large gatherings. Practical storage needs are accommodated in full height towers with flat panel doors. The modern design of the solarium creates a panoramic view to the lower patio and swimming pool.
The challenge to incorporate storage in the adjacent living room was solved by juxtaposing the dramatic dark kitchen millwork with white built-ins and open wood shelving.
The tiny 25sf master ensuite includes a custom quartz vanity with an integrated double sink.
Neutral and organic materials maintain a pure and calm atmosphere.
 birdRock Project Studio Inc.
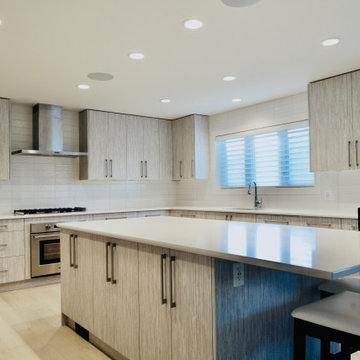
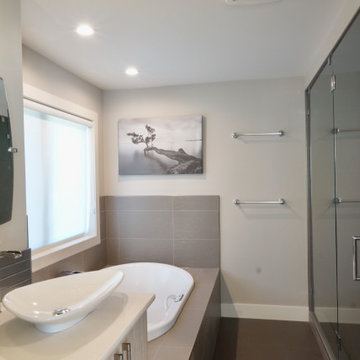
It was so meaningful to be part of the design planning for this new construction mountain home; which marked a huge lifestyle shift for our clients. Looking to get away from big city life, meant purchasing land far removed in the BC Interior to build the home of their dreams.
With tranquility and relaxation in mind - we paired clean lines with layers of off Whites, Greys and Charcoals allowing for a peaceful and minimalist aesthetic.
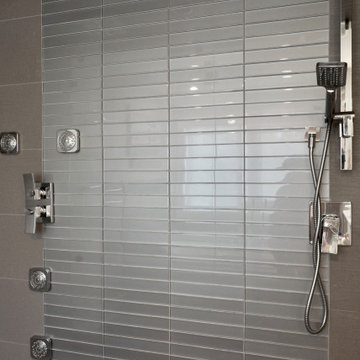
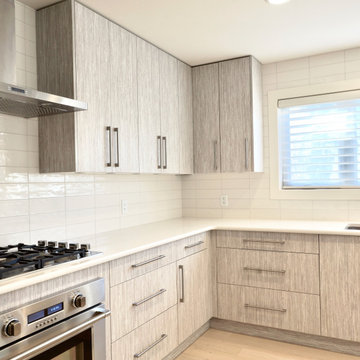
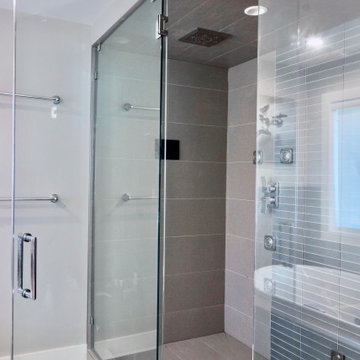
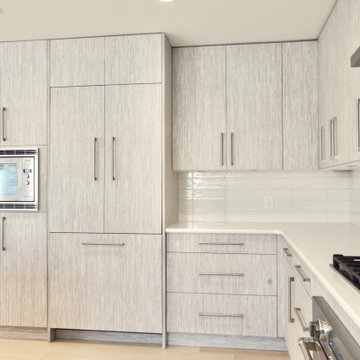
The Kitchen’s built-in Appliances and massive Island with ample room for entertaining out of town guests - were big ‘wish list’ items for these busy entrepreneurs, as well as a custom Steam Shower to truly unwind and enjoy the remote mountain views from.
It was a joy to see just how much they love their new home, and have truly immersed themselves in their new remote hideaway lifestyle.
 birdRock Project Studio Inc.
It was so meaningful to be part of the design planning for this new construction mountain home; which marked a huge lifestyle shift for our clients. Looking to get away from big city life, meant purchasing land far removed in the BC Interior to build the home of their dreams.
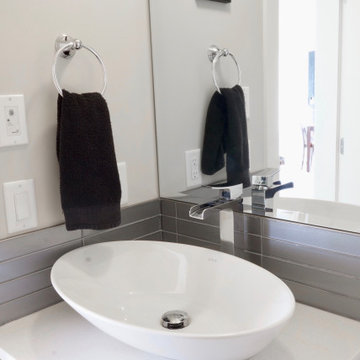
With tranquility and relaxation in mind - we paired clean lines with layers of off Whites, Greys and Charcoals allowing for a peaceful and minimalist aesthetic.
The Kitchen’s built-in Appliances and massive Island with ample room for entertaining out of town guests - were big ‘wish list’ items for these busy entrepreneurs, as well as a custom Steam Shower to truly unwind and enjoy the remote mountain views from.
It was a joy to see just how much they love their new home, and have truly immersed themselves in their new remote hideaway lifestyle.
 birdRock Project Studio Inc.
It was so meaningful to be part of the design planning for this new construction mountain home; which marked a huge lifestyle shift for our clients. Looking to get away from big city life, meant purchasing land far removed in the BC Interior to build the home of their dreams.
With tranquility and relaxation in mind - we paired clean lines with layers of off Whites, Greys and Charcoals allowing for a peaceful and minimalist aesthetic.
The Kitchen’s built-in Appliances and massive Island with ample room for entertaining out of town guests - were big ‘wish list’ items for these busy entrepreneurs, as well as a custom Steam Shower to truly unwind and enjoy the remote mountain views from.
It was a joy to see just how much they love their new home, and have truly immersed themselves in their new remote hideaway lifestyle.

 birdRock Project Studio Inc.
It was so meaningful to be part of the design planning for this new construction mountain home; which marked a huge lifestyle shift for our clients. Looking to get away from big city life, meant purchasing land far removed in the BC Interior to build the home of their dreams.
With tranquility and relaxation in mind - we paired clean lines with layers of off Whites, Greys and Charcoals allowing for a peaceful and minimalist aesthetic.
The Kitchen’s built-in Appliances and massive Island with ample room for entertaining out of town guests - were big ‘wish list’ items for these busy entrepreneurs, as well as a custom Steam Shower to truly unwind and enjoy the remote mountain views from.
It was a joy to see just how much they love their new home, and have truly immersed themselves in their new remote hideaway lifestyle.
 birdRock Project Studio Inc.
It was so meaningful to be part of the design planning for this new construction mountain home; which marked a huge lifestyle shift for our clients. Looking to get away from big city life, meant purchasing land far removed in the BC Interior to build the home of their dreams.
With tranquility and relaxation in mind - we paired clean lines with layers of off Whites, Greys and Charcoals allowing for a peaceful and minimalist aesthetic.
The Kitchen’s built-in Appliances and massive Island with ample room for entertaining out of town guests - were big ‘wish list’ items for these busy entrepreneurs, as well as a custom Steam Shower to truly unwind and enjoy the remote mountain views from.
It was a joy to see just how much they love their new home, and have truly immersed themselves in their new remote hideaway lifestyle.
 birdRock Project Studio Inc.
It was so meaningful to be part of the design planning for this new construction mountain home; which marked a huge lifestyle shift for our clients. Looking to get away from big city life, meant purchasing land far removed in the BC Interior to build the home of their dreams.
With tranquility and relaxation in mind - we paired clean lines with layers of off Whites, Greys and Charcoals allowing for a peaceful and minimalist aesthetic.
The Kitchen’s built-in Appliances and massive Island with ample room for entertaining out of town guests - were big ‘wish list’ items for these busy entrepreneurs, as well as a custom Steam Shower to truly unwind and enjoy the remote mountain views from.
It was a joy to see just how much they love their new home, and have truly immersed themselves in their new remote hideaway lifestyle.
 birdRock Project Studio Inc.
It was so meaningful to be part of the design planning for this new construction mountain home; which marked a huge lifestyle shift for our clients. Looking to get away from big city life, meant purchasing land far removed in the BC Interior to build the home of their dreams.
With tranquility and relaxation in mind - we paired clean lines with layers of off Whites, Greys and Charcoals allowing for a peaceful and minimalist aesthetic.
The Kitchen’s built-in Appliances and massive Island with ample room for entertaining out of town guests - were big ‘wish list’ items for these busy entrepreneurs, as well as a custom Steam Shower to truly unwind and enjoy the remote mountain views from.
It was a joy to see just how much they love their new home, and have truly immersed themselves in their new remote hideaway lifestyle.
 E Dunay Design

This New South floor plan had been altered and added on to over the years. The renovation included removing two bathrooms blocking the center hallway. The dropped ceilings were removed to expose the original 12' high wood ceilings. The bathrooms were removed to restore this wide hallway and connect to the new addition.
 C.E. Pontz Sons
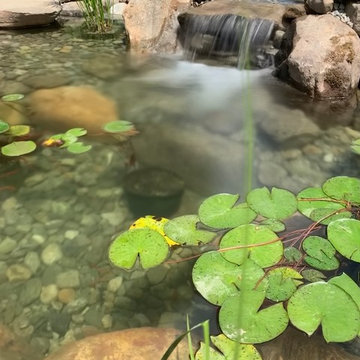
This Project included bringing an 18 year old pond back to life. We began this project by dismantling the existing pond and removing all rocks, gravel, liner and catching the fish and frogs and stored them in a safe aeration tank during the construction of the new pond. We ran into a ton of cement blocks from the existing pond which were a nightmare to remove, but none the less we prevailed. After everything was removed we shaped up the the soil for the new pond installation. A fabric underlayment is first installed beneath the liner to protect it. A new 45 mil fish safe epdm liner was installed on top and we then began to rock in the pond using larger rocks so that kids can enter safely and access for pond plant maintenance. Shelves were installed at different elevations for aquatic plants. The skimmer installation makes for easier pond maintenance and to keep the pond pump free from pond debris. An overflow was plumbed from the skimmer to the downspout to allow the pond to take on rain water and dewater more cleanly. A biofalls filtration unit was installed on the top pond to filter the system and is also the upper waterfall area that aims towards the dining room window for viewing from inside the home and upper patio area. What an amazing transformation.

9