
Search results for "E ring mail" in Home Design Ideas


Walk-in shower - mid-sized traditional master brown tile and stone tile porcelain tile walk-in shower idea in Dallas with an undermount sink, furniture-like cabinets, medium tone wood cabinets, granite countertops and beige walls
 eMOD Construction Inc.

Example of a mid-sized trendy master marble floor and gray floor bathroom design in Chicago with gray cabinets, a two-piece toilet, gray walls, an undermount sink, solid surface countertops and flat-panel cabinets
 Foster Remodeling Solutions, Inc.
Dimitri Ganas - PhotographybyDimitri.net
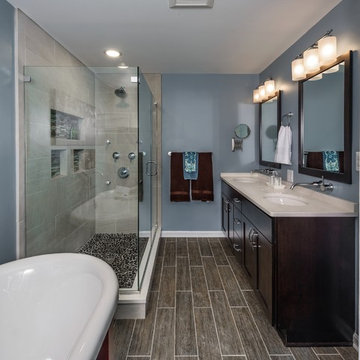
Bathroom - mid-sized transitional master brown tile and ceramic tile ceramic tile bathroom idea in DC Metro with an undermount sink, recessed-panel cabinets, dark wood cabinets, granite countertops, a two-piece toilet and blue walls
Bathroom - mid-sized transitional master brown tile and ceramic tile ceramic tile bathroom idea in DC Metro with an undermount sink, recessed-panel cabinets, dark wood cabinets, granite countertops, a two-piece toilet and blue walls
 Witt Construction
Randall Perry
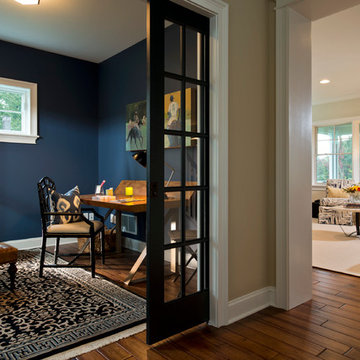
Hardwood floors - Pre-finished hand scraped Asian walnut flooring
Office wall color: SW 7602 Indigo Batik
Office door color: Sherwin Williams: SW 6993 Black of Night
 Susan E. Brown Interior Design
Susan Gilmore Photography. Art by Jill Van Sickle.

Inspiration for a large eclectic formal and open concept carpeted living room remodel in Minneapolis with beige walls, a standard fireplace, a stone fireplace and no tv
Inspiration for a large eclectic formal and open concept carpeted living room remodel in Minneapolis with beige walls, a standard fireplace, a stone fireplace and no tv
 Polo MA Inc. Interior Design
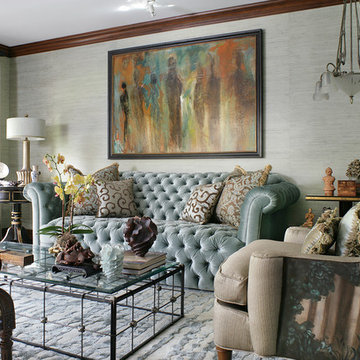
Living room - large traditional formal and enclosed living room idea in New York with gray walls
 Mosaic Architects Boulder
Jim Bartsch

Bathroom - traditional white tile mosaic tile floor bathroom idea in Santa Barbara with an undermount sink, white cabinets, marble countertops, an undermount tub, white walls, shaker cabinets and white countertops
Bathroom - traditional white tile mosaic tile floor bathroom idea in Santa Barbara with an undermount sink, white cabinets, marble countertops, an undermount tub, white walls, shaker cabinets and white countertops
 Rejuvenation
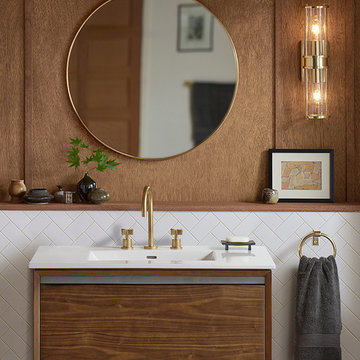
Warm wood tones echo the aged brass finish in our Yeon Double Sconce, West Slope Faucet, West Slope bath hardware, and Metal Framed Mirror.
Inspiration for an industrial bathroom remodel in Portland
Inspiration for an industrial bathroom remodel in Portland
 Selle Valley Construction, Inc.

Here you can see the smaller kitchen island, custom made from wood tiles in a herringbone pattern, completed with granite countertop and farmhouse custom made copper sink. Behind is the island, you can see the light sea-foam hue of the back painted glass backsplash as well as the dual Wolf ovens. Photography by Marie-Dominique Verdier.
 Right Arm Construction
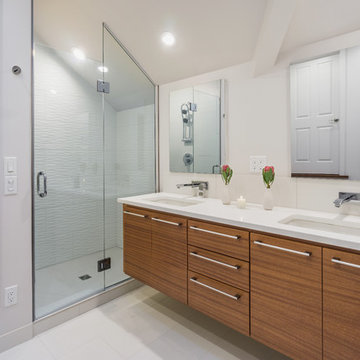
This new bath was added into the attic space to create a new master bath for the clients.
KuDa Photography
Inspiration for a small modern master white tile and ceramic tile ceramic tile and white floor alcove shower remodel in Portland with an undermount sink, medium tone wood cabinets, quartz countertops, a one-piece toilet, white walls, flat-panel cabinets and a hinged shower door
Inspiration for a small modern master white tile and ceramic tile ceramic tile and white floor alcove shower remodel in Portland with an undermount sink, medium tone wood cabinets, quartz countertops, a one-piece toilet, white walls, flat-panel cabinets and a hinged shower door
 PORCELANOSA Group
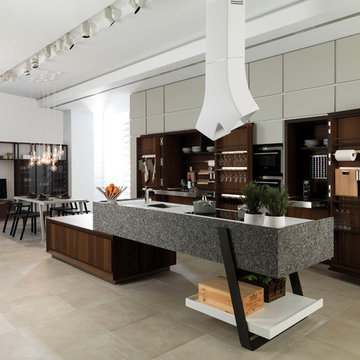
TROTTER_E6.90 roble torrefacto_E4.90 pergamon mate)
Find a Porcelanosa location near you: http://www.porcelanosa-usa.com/us-locations/
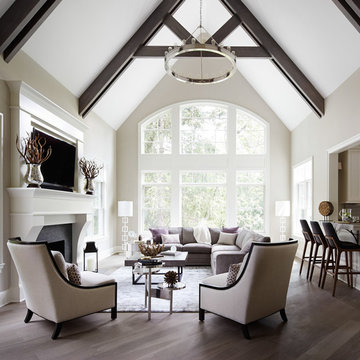
 Schwarz Lewis Design Group, Inc.
Transitional open concept medium tone wood floor family room photo in Chicago with beige walls, a standard fireplace and a wall-mounted tv
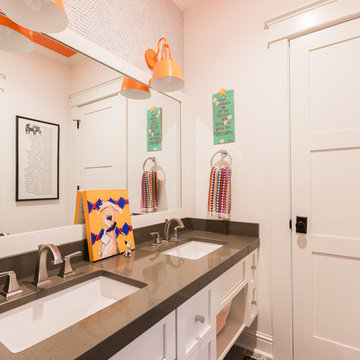

 Cynthia B. Wilson Interior Design
The 3 bathrooms in this 1970's house were in serious need of remodeling - as in gut and re-build - so the owners decided to have them all done at once and while at it, refinish the floors, refurnish the living room and furnish the new screen porch addition.
As a designer in a seasonal resort area, I am accustomed to working with my customers long distance. Using (and e-mailing) computer drafted renderings, product layout pages very professional builders, suppliers and steady communication, my client and I moved flawlessly through the challenges all remodel projects present.
My goal was to find fabrics and furnishings that reflected the home's original architectural Mid Century Modern integrity The house has very strong horizontal lines that I wanted to repeat in the furniture, bathroom fixtures, tile and light fixture selections.
Victoria McHugh Photography

 E Builders Homes
Zachary Molino
Large trendy 3/4 gray tile and porcelain tile ceramic tile alcove shower photo in Salt Lake City with an undermount sink, recessed-panel cabinets, white cabinets, quartz countertops and white walls
Large trendy 3/4 gray tile and porcelain tile ceramic tile alcove shower photo in Salt Lake City with an undermount sink, recessed-panel cabinets, white cabinets, quartz countertops and white walls
 Anthony Crisafulli Photography
© Anthony Crisafulli 2015
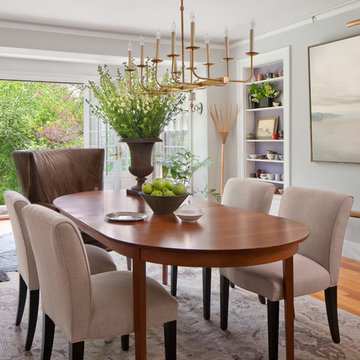
Inspiration for a cottage light wood floor dining room remodel in Providence with gray walls
Inspiration for a cottage light wood floor dining room remodel in Providence with gray walls
 e4 Interior Design, LLC

A spacious seaside house was created for a family to vacation in and eventually retire to. A blend of transitional details, nautical accents, and textures were chosen to create this calming and serene coastal escape.

 Guggenheim Architecture + Design Studio
With sweeping views of the Willamette river and Mt. Hood, this Atwater Place condo was designed with a balance of minimalism and livability in mind. A complete kitchen remodel brought a dark interior kitchen to the light and a full furnishings package welcomed Los Angeles transplants home to their new modern and bright residence. Our clients, a retired camera operator for both feature films and television and a producer/production manager on numerous television series including Weeds and The Middle, relocated from their traditionally-styled LA bungalow to Portland in the Summer of 2014. The couple sought a design departure from their long-term California residence and a fresh start for their new life in the South Waterfront.
With only two pieces of sentimental furniture and a handful of artwork included in the plan, we set out to create a comfortable and clean-lined furnishings package complimenting the broad southeast views. Organically shaped upholstery pieces juxtaposed with angular steel and wood tables create a soft balance in the open floor plan. Several custom pieces, including a dining table designed by our studio and a custom hand-blown glass chandelier crafted by Scott Schiesel with Lightlite compliment timeless pieces from Knoll, Herman Miller, and B&B Italia.
The kitchen is designed to reflect light and create brilliance in a space that is otherwise naturally dark. A material balance of stainless steel, back painted glass, quartz composite, lacquer, and mirror all play their part in creating a vibrant cooking environment. We collectively decided to forgo the traditional island pendant for a linear commercial fixture that provides tremendous light to the prep surface and creates an unexpected architectural element. The mirrored prep island creates the illusion of open space while concealing casework and wine storage on the working side of the kitchen.
It is worth noting that this project was designed and installed almost entirely while our clients were still living in LA and wrapping up professional obligations and selling their home. This afforded us the tremendous opportunity to send our clients to showrooms not available in Portland to view key pieces before final specification. Textiles and finish samples were approved via mail and communication took place over e-mail, telephone, and an occasional office visit. This unique process lead to a successful result and a beautifully balanced living environment.
 User
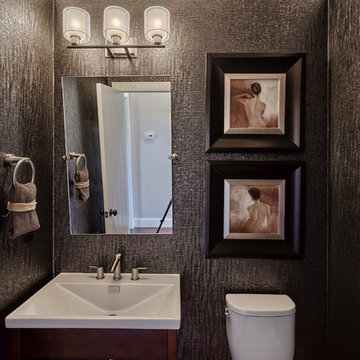
UserPowder room - small modern powder room idea in Denver with a pedestal sink and a one-piece toilet
7