
Search results for "E ring mail" in Home Design Ideas

Bathroom - small mid-century modern 3/4 concrete floor and gray floor bathroom idea in Portland with flat-panel cabinets, white cabinets, quartz countertops, white walls and an undermount sink

 Guggenheim Architecture + Design Studio
Josh Partee Photography
With sweeping views of the Willamette river and Mt. Hood, this Atwater Place condo was designed with a balance of minimalism and livability in mind. A complete kitchen remodel brought a dark interior kitchen to the light and a full furnishings package welcomed Los Angeles transplants home to their new modern and bright residence. Our clients, a retired camera operator for both feature films and television and a producer/production manager on numerous television series including Weeds and The Middle, relocated from their traditionally-styled LA bungalow to Portland in the Summer of 2014. The couple sought a design departure from their long-term California residence and a fresh start for their new life in the South Waterfront.
With only two pieces of sentimental furniture and a handful of artwork included in the plan, we set out to create a comfortable and clean-lined furnishings package complimenting the broad southeast views. Organically shaped upholstery pieces juxtaposed with angular steel and wood tables create a soft balance in the open floor plan. Several custom pieces, including a dining table designed by our studio and a custom hand-blown glass chandelier crafted by Scott Schiesel with Lightlite compliment timeless pieces from Knoll, Herman Miller, and B&B Italia.
The kitchen is designed to reflect light and create brilliance in a space that is otherwise naturally dark. A material balance of stainless steel, back painted glass, quartz composite, lacquer, and mirror all play their part in creating a vibrant cooking environment. We collectively decided to forgo the traditional island pendant for a linear commercial fixture that provides tremendous light to the prep surface and creates an unexpected architectural element. The mirrored prep island creates the illusion of open space while concealing casework and wine storage on the working side of the kitchen.
It is worth noting that this project was designed and installed almost entirely while our clients were still living in LA and wrapping up professional obligations and selling their home. This afforded us the tremendous opportunity to send our clients to showrooms not available in Portland to view key pieces before final specification. Textiles and finish samples were approved via mail and communication took place over e-mail, telephone, and an occasional office visit. This unique process lead to a successful result and a beautifully balanced living environment.
 Witt Construction
Randall Perry Photography
Landscaping:
Mandy Springs Nursery
In ground pool:
The Pool Guys

Inspiration for a rustic dining room remodel in New York
Inspiration for a rustic dining room remodel in New York
Find the right local pro for your project
 Lighting Palace
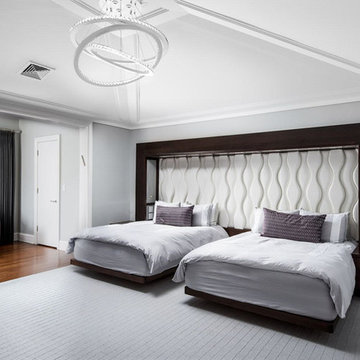
Élan combines the passion of art and brilliance of light to bring modern illumination to new heights. Designer Tova Gamss chose this whimsical large pendant for this Master Bedroom . The LED lighting modern rings combined with the vaulted ceiling and open spaces portrays the feeling of Outerspace. Excellent work!!! Beam me up Tova !

 Erin E. Kaiser, Kaiser Real Estate Sales, Inc
Beach style medium tone wood floor living room photo in Miami
 Reddington Designs
Living Room

Living room - contemporary formal living room idea in Chicago with beige walls
Living room - contemporary formal living room idea in Chicago with beige walls



 Gervis Design Studio

Breakfast room with organic wood dining table offset with contemporary stainless steel and faux leather chairs invites casual family dining, or just sipping on coffee and reading e-mail.

 stirling group inc
contractor: Stirling Group, Charlotte, NC
architect: Studio H Design, Charlotte, NC
photography: Sterling E. Stevens Design Photo, Raleigh, NC
engineering: Intelligent Design Engineering, Charlotte, NC

 Optimum Window Mfg. Corp
Living room - mid-sized contemporary formal light wood floor living room idea in New York with beige walls, a ribbon fireplace and no tv
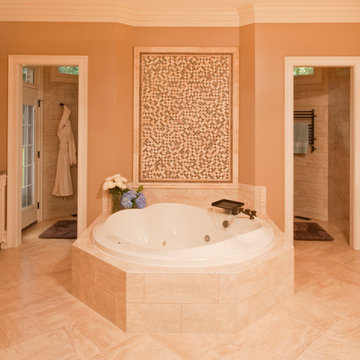
 Steven Paul Whitsitt Photography
©StevenPaulWhitsitt_Photography
Bath Design by
Hampton Kitchens of Raleigh
http://www.hamptonkitchens.com/default.htm


 E.W. Tarca Construction, Inc
Elegant gray tile and multicolored tile multicolored floor powder room photo in Boston with furniture-like cabinets, black cabinets and a vessel sink
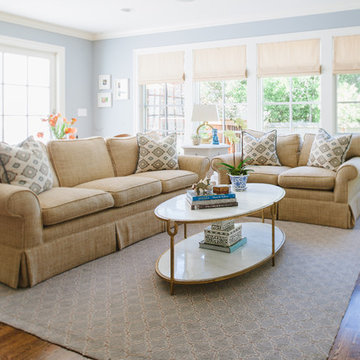
 Cristin Priest {Simplified Bee}
Jennifer Jacobson
Family room - mid-sized transitional open concept medium tone wood floor family room idea in San Francisco with blue walls
Family room - mid-sized transitional open concept medium tone wood floor family room idea in San Francisco with blue walls

 Quadra-Fire Wood & Pellet Stoves
The new Mt. Vernon Insert with Efficient Energy (E2) technology is the most powerful and efficient insert ever designed by Quadra-Fire. E2 technology helps achieve 87% efficiency—saving money by burning less fuel. Plus E2 technology automatically adjusts the blower to maintain desired room temperatures. A 47 lb hopper and easy-clean cast iron firepot reduce maintenance efforts. And the Mt. Vernon E2 is the only product available with cast iron construction on all major components—proving it’s built to last.

 Polo MA Inc. Interior Design
Peter Rymwid
Elegant formal living room photo in New York with a standard fireplace
Elegant formal living room photo in New York with a standard fireplace
 Erin E. Kaiser, Kaiser Real Estate Sales, Inc
Bathroom - coastal bathroom idea in Miami with an undermount sink, recessed-panel cabinets, gray cabinets and a two-piece toilet
 2e Architects
Vince Lupo - Direction One

Example of a large transitional medium tone wood floor and brown floor enclosed dining room design in Baltimore with no fireplace and gray walls
Example of a large transitional medium tone wood floor and brown floor enclosed dining room design in Baltimore with no fireplace and gray walls
6