
Search results for "E ring mail" in Home Design Ideas
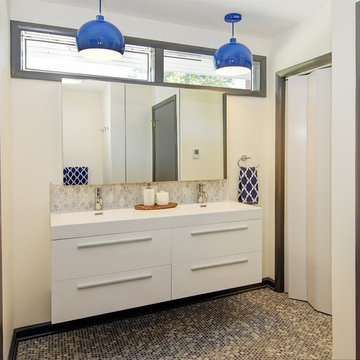
 CBH Architects
Contemporary bathroom with floating vanity and penny tile. Construction by Murphy General Contractors, South Orange, NJ. Interiors by Nu Interiors, South Orange, NJ. Photographer Greg Martz
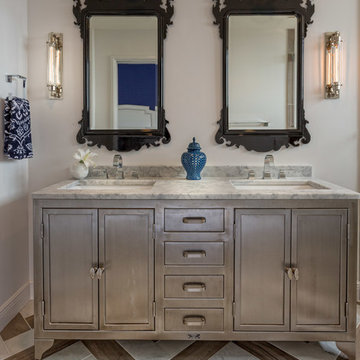
 Architectural Tile & Stone
Design Studio2010
Bathroom - transitional gray tile bathroom idea in Austin with an undermount sink and white walls
Bathroom - transitional gray tile bathroom idea in Austin with an undermount sink and white walls

 David Weekley Homes
Built by David Weekley Homes in Atlanta.
Alcove shower - transitional master white tile and subway tile gray floor alcove shower idea in Atlanta with flat-panel cabinets, brown cabinets, beige walls, an undermount sink and a hinged shower door
Alcove shower - transitional master white tile and subway tile gray floor alcove shower idea in Atlanta with flat-panel cabinets, brown cabinets, beige walls, an undermount sink and a hinged shower door
Find the right local pro for your project
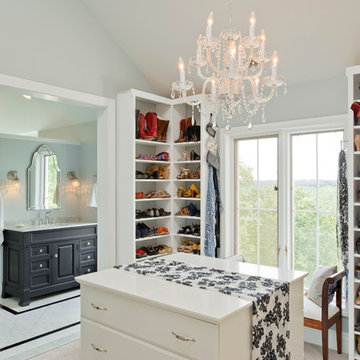
 2e Architects
Vince Lupo - Direction One
Example of a large classic gender-neutral carpeted and beige floor dressing room design in Baltimore with open cabinets and white cabinets
Example of a large classic gender-neutral carpeted and beige floor dressing room design in Baltimore with open cabinets and white cabinets
 True Homes USA
Salt Studio NC - Kelly Starbuck

Powder room - transitional powder room idea in Charlotte with an undermount sink, shaker cabinets, gray cabinets and gray walls
Powder room - transitional powder room idea in Charlotte with an undermount sink, shaker cabinets, gray cabinets and gray walls
 Ann Parris Photography
Ann Parris

Transitional kids' multicolored tile, white tile and subway tile multicolored floor alcove bathtub photo in Salt Lake City with white walls and a trough sink
Transitional kids' multicolored tile, white tile and subway tile multicolored floor alcove bathtub photo in Salt Lake City with white walls and a trough sink
 Smiley Renovations, LLC
Greg Hadley
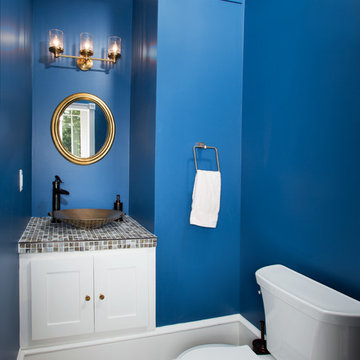
powder blue bathroom with copper sink
Transitional multicolored tile and mosaic tile dark wood floor powder room photo in DC Metro with a vessel sink, shaker cabinets, white cabinets, tile countertops, a two-piece toilet, blue walls and multicolored countertops
Transitional multicolored tile and mosaic tile dark wood floor powder room photo in DC Metro with a vessel sink, shaker cabinets, white cabinets, tile countertops, a two-piece toilet, blue walls and multicolored countertops


 FIVE STAR KITCHEN & BATH

Example of a transitional dark wood floor bathroom design in Other with shaker cabinets, medium tone wood cabinets, gray walls, an undermount sink and gray countertops
 Pizzale Design Inc.
Mike Chajecki Photography www.mikechajecki.com

Powder room - mid-sized transitional porcelain tile and gray tile porcelain tile powder room idea in Toronto with blue cabinets, a drop-in sink, quartz countertops, white walls, recessed-panel cabinets and gray countertops
Powder room - mid-sized transitional porcelain tile and gray tile porcelain tile powder room idea in Toronto with blue cabinets, a drop-in sink, quartz countertops, white walls, recessed-panel cabinets and gray countertops
 Arrow Custom Homes, Inc.
Connie Anderson Photography, Elaine Everett's Lighting (Katy), Purser Architectural

Elegant powder room photo in Houston with raised-panel cabinets, white cabinets, brown walls, an undermount sink and beige countertops
Elegant powder room photo in Houston with raised-panel cabinets, white cabinets, brown walls, an undermount sink and beige countertops
 Sea-Dar Construction
Sea-Dar Construction, Studio Dykas, Michael J. Lee Photography
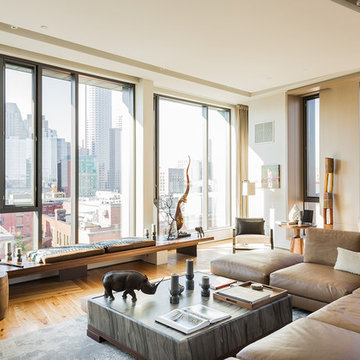
Inspiration for a contemporary open concept medium tone wood floor living room remodel in Boston
Inspiration for a contemporary open concept medium tone wood floor living room remodel in Boston
 User

UserBoy's Bathroom. Custom sink vanity. Don Freeman Studio photography.
Small transitional white tile and ceramic tile mosaic tile floor bathroom photo in New York with flat-panel cabinets, medium tone wood cabinets, solid surface countertops, an undermount tub and white walls
Small transitional white tile and ceramic tile mosaic tile floor bathroom photo in New York with flat-panel cabinets, medium tone wood cabinets, solid surface countertops, an undermount tub and white walls
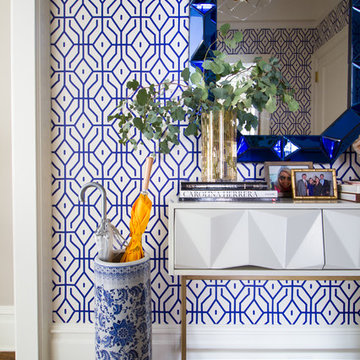
 Murphy Deesign
This is a New York pre-war apartment that was done through E-Design (see more on designer's website). Jenny J. Norris photography
Inspiration for a small transitional light wood floor entryway remodel in New York with blue walls
Inspiration for a small transitional light wood floor entryway remodel in New York with blue walls

 Dan Ryan Photography
Dan Ryan @ Southfield Media
Ornate white tile freestanding bathtub photo in New York with an undermount sink, raised-panel cabinets and white cabinets
Ornate white tile freestanding bathtub photo in New York with an undermount sink, raised-panel cabinets and white cabinets
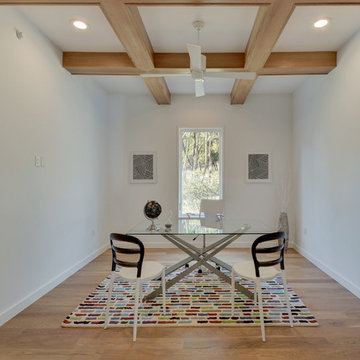
 OSCAR E. FLORES DESIGN STUDIO, LLC
Trendy freestanding desk light wood floor study room photo in Austin with white walls

 Echelon Custom Homes
Example of a beach style bathroom design in Philadelphia with an undermount sink and blue cabinets
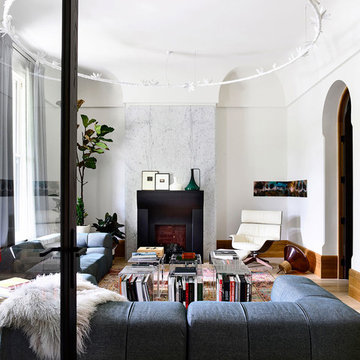
 B.E Architecture
Architects: B.E. Architecture
Photographer: Derek Swalwell
Inspiration for a modern light wood floor and beige floor living room remodel with white walls and a standard fireplace
Inspiration for a modern light wood floor and beige floor living room remodel with white walls and a standard fireplace
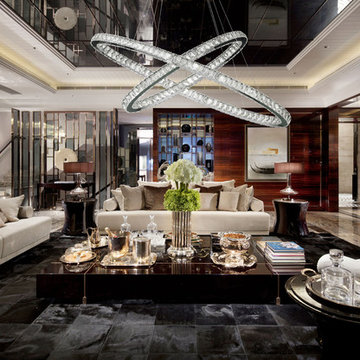
 Crystal Lighting Palace
Galaxy 28 Light LED Chrome Clear Crystal Modern Interlocking Ring Chandelier
Home design - modern home design idea in San Francisco
Home design - modern home design idea in San Francisco

 Bobbie McCallum Interiors LLC
Two teenage boys share this sleek bathroom with suspended vanity, stripes of gray porcelain wall tile and large format porcelain floor tile.
Inspiration for a contemporary bathroom remodel in Denver with a vessel sink
Inspiration for a contemporary bathroom remodel in Denver with a vessel sink
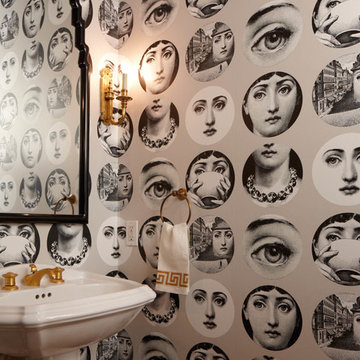
 Massucco Warner Miller Interior Design
Powder room - transitional powder room idea in Seattle with a pedestal sink and gray walls
49