
Search results for "E ring mail" in Home Design Ideas


Find the right local pro for your project

 Robin Amorello, CKD CAPS - Atmoscaper Design
Photos by Robin Amorello, CKD CAPS
Inspiration for a mid-sized craftsman 3/4 multicolored tile and stone tile slate floor bathroom remodel in Portland Maine with an undermount sink, shaker cabinets, medium tone wood cabinets, granite countertops, a two-piece toilet and white walls
Inspiration for a mid-sized craftsman 3/4 multicolored tile and stone tile slate floor bathroom remodel in Portland Maine with an undermount sink, shaker cabinets, medium tone wood cabinets, granite countertops, a two-piece toilet and white walls
 MIG Furniture Design, Inc.
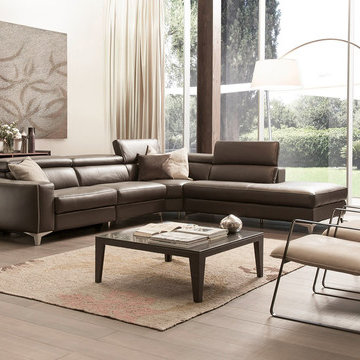
Piombino 906E Italian Sectional Sofa Recliner by Chateau d'Ax Italia. Modern style and simple shape of this sectional sofa will be always in trend, making your living room always look classy. Moreover, Piombino Sectional provides very comfortable sitting experience that is also complemented with the adjustable headrests that also add to the comfort and look-like. Piombino 906E Sofa Collection is modular, offering this couch as: Sofa, Loveseat and Chair as well as Corner Sectional in different sizes. All pieces are offered either fixed or with electrical reclining mechanisms for superior sitting experience. In addition, recliner pieces are available with either manual or power motion headrests.
Can be special ordered in different sizes and upholstery materials: fabric & leather. Contact us for details and prices - 718-676-1977.
Features:
Covering: leather or fabric
Frame: hardwood load bearing rails, high density particle board
Back cushions: polyurethane foam
Seat interiors: polyurethane foam
Back suspensions: webbings (elastic belts)
Seat suspensions: nosag
Feet: non-recliners come with metal feet h5"; recliners come with metal structure with plastic support
Dimensions:
Sectional Sofa (main image): W(125" x 91.5") x D41" x H31"

 2e Architects
Alain jaramillo
Example of a classic bathroom design in Baltimore with an undermount tub
Example of a classic bathroom design in Baltimore with an undermount tub
 Caves Kitchens

Included in this kitchen was a desk area crafted from the same quarter sawn white oak to match the cabinetry.
The desk area features open shelving above the quartz counter top surface perfect for storing mail and papers, and drawers below which are ideal for filing.
- Allison Caves, CKD
Caves Kitchens



 dRemodeling Design-Build
Gray painted framed mirrors add depth to the softly painted grey washed walls and subtly connects the gray veining throughout the carrara marble countertop and gray painted double vanity.
 Eplans.com
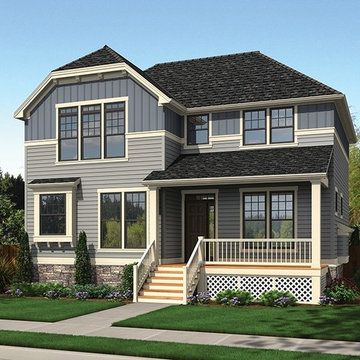
ePlans Craftsman Style House Plan – Craftsman Curb Appeal And Rear Loading Garage – 1943 Square Feet and 3 Bedrooms from ePlans – House Plan Code HWEPL77183. Have questions about this plan? Call 1-800-528-8070.

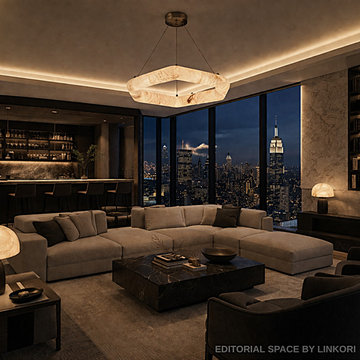
 LINKORI Luxury Lighting & Chandeliers
A contemporary penthouse interior defined by expansive city views and carefully layered lighting.
The alabaster ring chandelier acts as a central design statement, casting a warm glow that balances the darker tones of the space.
Its sculptural geometry enhances both day and night ambiance, making it suitable for high-end residential and commercial interiors.
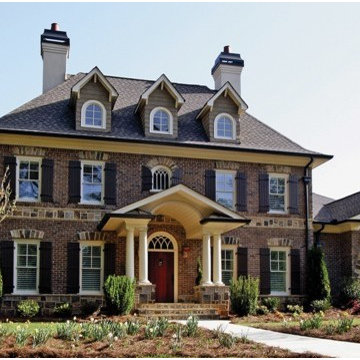 Eplans.com
ePlans Traditional House Plan – Traditional Loaded With Luxury – 3027 Square Feet and 4 Bedrooms from ePlans – House Plan Code HWEPL76805. Have questions about this plan? Call 1-888-690-1116.
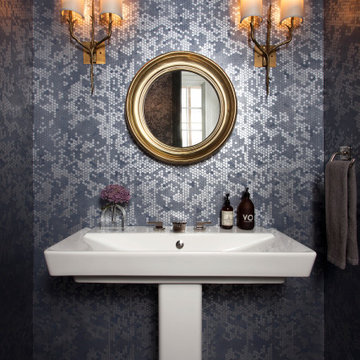
 Cravotta Interiors
Powder room at Northumberland. Handmade plaster wallcovering by Studio E. Vintage bronze French sconces. Pedestal sink.
Transitional powder room photo in Austin
Transitional powder room photo in Austin
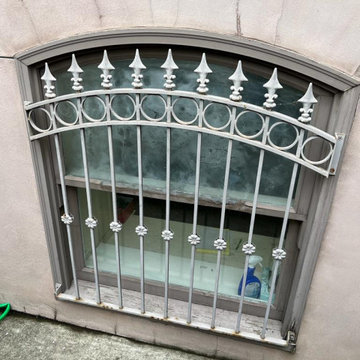
 Mission Exteriors
Andersen E-Series windows are a popular choice for window replacements in DC's Historic District. They provide a custom fit, improve energy efficiency, and preserve the area's architectural charm. We also revitalized the door through light scraping and painting, giving their front entrance a much-needed makeover.
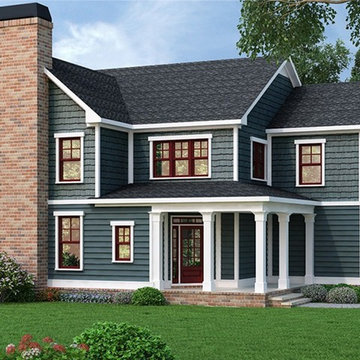 Eplans.com
ePlans Country House Plan – Pleasing Curb Appeal & Side Load Garage – 2369 Square Feet and 3 Bedrooms from ePlans – House Plan Code HWEPL77660. Have questions about this plan? Call 1-800-528-8070.
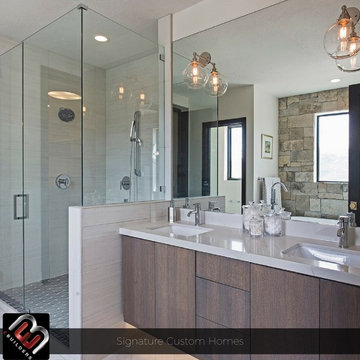
 E Builders Homes
The master bath continues the contemporary styling. Flat panel custom cabinets, under mounted sinks, contemporary light fixtures mounted directly on the mirror, and a large tile shower surrounded by euro glass keep the bathroom stylish and sleek.
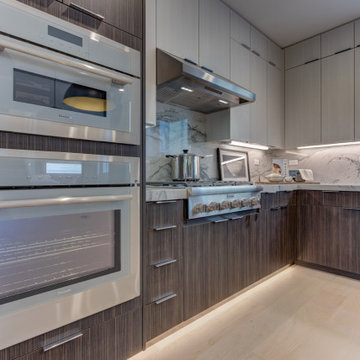
 SummerHill Homes
Nuevo in Santa Clara offers 41 E-States (4-story single-family homes), 114 E-Towns (3-4-story townhomes), and 176 Terraces (2-3-story townhomes) with up to 4 bedrooms and up to approximately 2,990 square feet.
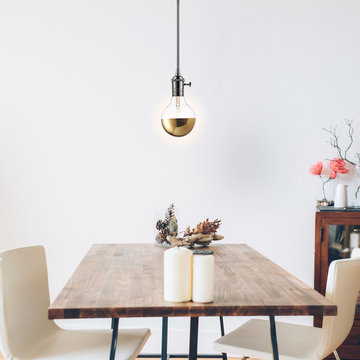
 Globe Electric
In the early days of electrical lighting, inventors such as Thomas Edison tested and retested as they searched for long-burning filaments. In 1890, the filament choice was carbonized cotton. Globe Electric’s bulbs have a tungsten filament, which is used to reproduce the single hairpin loop of a vintage design. The Oro has a gold tipped top to help direct the light and to beautifully reflect its surroundings. A perfect accent light, position it within a clear shade or exposed socket to enjoy its shape and ambient glow. Crafted to preserve the look of early 20th-century lighting, Globe Electric's Incandescent designer gold ORO 40w 120v medium base bulb is the perfect way to brighten up a room. Please note, these bulbs are not as bright as modern bulbs of the same wattage and are recommended for exposed socket fixtures. Glass has a goldish amber tint which can vary in degree from light to medium. These bulbs can be dimmed.
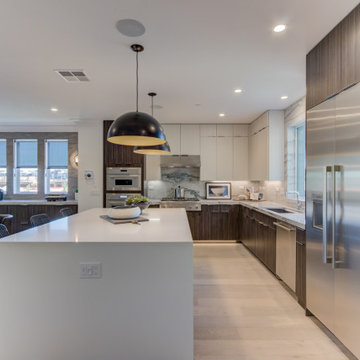 SummerHill Homes
Nuevo in Santa Clara offers 41 E-States (4-story single-family homes), 114 E-Towns (3-4-story townhomes), and 176 Terraces (2-3-story townhomes) with up to 4 bedrooms and up to approximately 2,990 square feet.
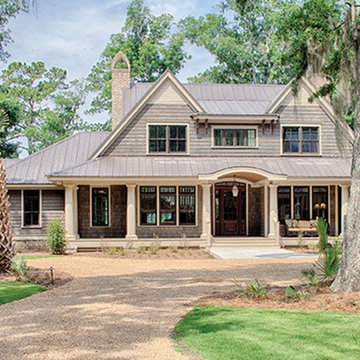 Eplans.com
ePlans Low Country House Plan – Low Country Design; Functional Plan
– 5274 Square Feet and 4 Bedrooms from ePlans – House Plan Code HWEPL77263. Have questions about this plan? Call 1-800-528-8070.
83