
Search results for "E system" in Home Design Ideas

 Trinity Woodworks
Photos by Sierra Studio / Southern Graphic Systems, LLC
Transitional laundry room photo in Charlotte
Transitional laundry room photo in Charlotte

 Hudson Place Realty
Contemporary townhouse centrally situated on one of Hoboken’s finest blocks. Meticulously renovated 2 years ago, this circa 1889 brick row house has been thoughtfully designed for today’s urban family. Currently configured as a 2 family home, the owner’s triplex features 3 bedrooms, den and 2½ bathrooms. Keeping future expansion in mind, the oversized 1 bedroom garden apartment can easily be recaptured to integrate with the main residence for a total of 3,000+ square feet of living space across 4 floors.
The bright open parlor level features contemporary clean lines, working gas fireplace, half bath and a designer Scavolini kitchen with a Wolf and SubZero appliance suite, waterfall island and LaCantina doors opening the rear of the home to a stunning Ipe deck and private yard below – perfect for seamless indoor/outdoor entertaining.
The second floor master suite features a step out balcony, large walk in closet and stunning bath with dual vanity, free standing soaking tub and steam shower. Completing the 2nd level is the den with working gas fireplace – perfect for a home office, nursery or fourth bedroom. The top floor features 2 bedrooms, a central family/playroom and bath. New EPDM rubber roof, Marvin windows, hardwood floors, central HVAC system and pre-wiring for sound and cable. Centrally located near NYC transportation, parks, schools and dining/nightlife. Sophisticated urban living at its best!

 StudioLAB
A young couple with three small children purchased this full floor loft in Tribeca in need of a gut renovation. The existing apartment was plagued with awkward spaces, limited natural light and an outdated décor. It was also lacking the required third child’s bedroom desperately needed for their newly expanded family. StudioLAB aimed for a fluid open-plan layout in the larger public spaces while creating smaller, tighter quarters in the rear private spaces to satisfy the family’s programmatic wishes. 3 small children’s bedrooms were carved out of the rear lower level connected by a communal playroom and a shared kid’s bathroom. Upstairs, the master bedroom and master bathroom float above the kid’s rooms on a mezzanine accessed by a newly built staircase. Ample new storage was built underneath the staircase as an extension of the open kitchen and dining areas. A custom pull out drawer containing the food and water bowls was installed for the family’s two dogs to be hidden away out of site when not in use. All wall surfaces, existing and new, were limited to a bright but warm white finish to create a seamless integration in the ceiling and wall structures allowing the spatial progression of the space and sculptural quality of the midcentury modern furniture pieces and colorful original artwork, painted by the wife’s brother, to enhance the space. The existing tin ceiling was left in the living room to maximize ceiling heights and remain a reminder of the historical details of the original construction. A new central AC system was added with an exposed cylindrical duct running along the long living room wall. A small office nook was built next to the elevator tucked away to be out of site.
Find the right local pro for your project
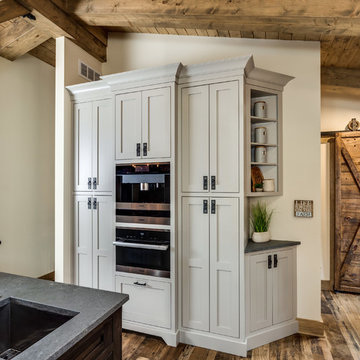
 E.W. Kitchens
Mouser Custom Cabinetry painted maple, Caesarstone Quartz "rugged concrete" countertops, Miele Coffee system
Photography: Stylish Detroit
Inspiration for a rustic home design remodel in Detroit
Inspiration for a rustic home design remodel in Detroit

 California Closets HQ
Thoughtful design and details create multiple functional spaces that add purpose to a small room
• Adriatic Mist finish creates a neutral, textural backdrop.
• Modern miter door fronts add a polished look that is both elegant and contemporary
• Brushed nickel hardware refines the design
• Puck lighting illuminates work spaces and highlights display items
• Glass shelves showcase collectibles and tools
• Wrapping paper rails provide easy access and an orderly display
• Fusion Track Wall System with accessory hooks offer storage for supplies
• A magnetic marker board allows easy access to notes
• An aluminum door frame with etched linear glass adds design interest

 The Kingston Group - Remodeling Specialists
Showcase Photography
Inspiration for a small timeless ceramic tile powder room remodel in Nashville with a vessel sink, dark wood cabinets, a two-piece toilet, beige walls and shaker cabinets
Inspiration for a small timeless ceramic tile powder room remodel in Nashville with a vessel sink, dark wood cabinets, a two-piece toilet, beige walls and shaker cabinets



Sponsored
Columbus, OH

Hope Restoration & General Contracting
Columbus Design-Build, Kitchen & Bath Remodeling, Historic Renovations

 A.B.E. Networks
Mid-sized trendy carpeted and beige floor study room photo in DC Metro with brown walls and no fireplace


 threshold interiors
This cute cottage, one block from the beach, had not been updated in over 20 years. The homeowners finally decided that it was time to renovate after scrapping the idea of tearing the home down and starting over. Amazingly, they were able to give this house a fresh start with our input. We completed a full kitchen renovation and addition and updated 4 of their bathrooms. We added all new light fixtures, furniture, wallpaper, flooring, window treatments and tile. The mix of metals and wood brings a fresh vibe to the home. We loved working on this project and are so happy with the outcome!
Photographed by: James Salomon
 A.B.E. Networks
Patrick Miller Jr.
Mid-sized trendy formal and open concept dark wood floor and brown floor living room photo in DC Metro with gray walls, a standard fireplace, a plaster fireplace and a wall-mounted tv
Mid-sized trendy formal and open concept dark wood floor and brown floor living room photo in DC Metro with gray walls, a standard fireplace, a plaster fireplace and a wall-mounted tv


 Storch Entertainment Systems
Trendy formal and open concept dark wood floor living room photo in Orlando with no fireplace and a media wall
Sponsored
Columbus, OH
Hope Restoration & General Contracting
Columbus Design-Build, Kitchen & Bath Remodeling, Historic Renovations

 Renew Properties
Example of a mid-sized farmhouse guest carpeted bedroom design in Atlanta with white walls

 Adrienne DeRosa
An upstairs bedroom currently serves as the administrative office for At Home Modern. Light furnishings and the vintage E.A. Evans painting give the room a decidedly feminine feel without going over the top. The tomato-red file cabinet, one of the Fishers' few "new" purchases, ties the room together with a punch of color and minimal form.
File Cabinet: TPS Cabinet, cb2; desk chair: Molded Eiffel Side Chair (DSR), vintage Eames
Adrienne DeRosa Photography © 2013 Houzz

 Waterline Pools
Beautiful negative edge pool and spa, complete with trough system, and surge tank. Porcelain tile, complete with l.e.d. lights. One of a kind.
Large minimalist side yard stamped concrete and custom-shaped infinity pool photo in Dallas
Large minimalist side yard stamped concrete and custom-shaped infinity pool photo in Dallas

 Fulkra
 http://fulkra.com/services/feel
Garage - large contemporary attached three-car garage idea in Los Angeles
Garage - large contemporary attached three-car garage idea in Los Angeles
 A.B.E. Networks
Example of a large minimalist open concept dark wood floor and black floor living room design in DC Metro with white walls, a metal fireplace, a wall-mounted tv and a ribbon fireplace

 Patterson and Smith Construction, Inc.
Kids' bedroom - bedroom contemporary gender-neutral carpeted and beige floor kids' bedroom idea in Burlington with beige walls


33